Skip to content
  • Firm Profile
  • Firm Profile
  • About
  • History
  • Awards
  • Clients
  • About
  • History
  • Awards
  • Clients
Firm Profile
  • About
  • History
  • Awards
  • Clients
  • About
  • History
  • Awards
  • Clients
  • What We Do
  • What We Do
  • Architecture
  • Interior Design
  • Planning
  • Zoning Entitlements
  • Historic Preservation
  • Architecture
  • Interior Design
  • Planning
  • Zoning Entitlements
  • Historic Preservation
What We Do
  • Architecture
  • Interior Design
  • Planning
  • Zoning Entitlements
  • Historic Preservation
  • Architecture
  • Interior Design
  • Planning
  • Zoning Entitlements
  • Historic Preservation
  • Our Approach
  • Our Approach
  • Mission & Values
  • Design Maxims
  • Environmental
  • Mission & Values
  • Design Maxims
  • Environmental
Our Approach
  • Mission & Values
  • Design Maxims
  • Environmental
  • Mission & Values
  • Design Maxims
  • Environmental
  • Projects
  • Projects
  • Civic / Government
  • Cultural / Arts
  • Civic / Government
  • Cultural / Arts
  • Faith & Community
  • Faith & Community
  • K-12 & Higher Education
  • K-12 & Higher Education
  • Mixed-Use & Multifamily
  • Mixed-Use & Multifamily
  • Office & Workplace
  • Office & Workplace
  • Retail & Hospitality
  • Retail & Hospitality
Projects
  • Civic / Government
  • Cultural / Arts
  • Civic / Government
  • Cultural / Arts
  • Faith & Community
  • Faith & Community
  • K-12 & Higher Education
  • K-12 & Higher Education
  • Mixed-Use & Multifamily
  • Mixed-Use & Multifamily
  • Office & Workplace
  • Office & Workplace
  • Retail & Hospitality
  • Retail & Hospitality
  • The Latest
  • The Latest
  • Firm News
  • Firm News
The Latest
  • Firm News
  • Firm News
  • Our People
  • Our People
  • View All People
  • Our Offices
  • Community Engagement
  • View All People
  • Our Offices
  • Community Engagement
Our People
  • View All People
  • Our Offices
  • Community Engagement
  • View All People
  • Our Offices
  • Community Engagement
  • Join Our Team
  • Join Our Team
  • Careers
  • Internships
  • Careers
  • Internships
Join Our Team
  • Careers
  • Internships
  • Careers
  • Internships
  • Contact Us
  • Contact Us
  • General Inquiries
  • New Project Opportunities
  • Continuing Education
  • Vendor Presentations
  • Design Collaborations
  • General Inquiries
  • New Project Opportunities
  • Continuing Education
  • Vendor Presentations
  • Design Collaborations
Contact Us
  • General Inquiries
  • New Project Opportunities
  • Continuing Education
  • Vendor Presentations
  • Design Collaborations
  • General Inquiries
  • New Project Opportunities
  • Continuing Education
  • Vendor Presentations
  • Design Collaborations


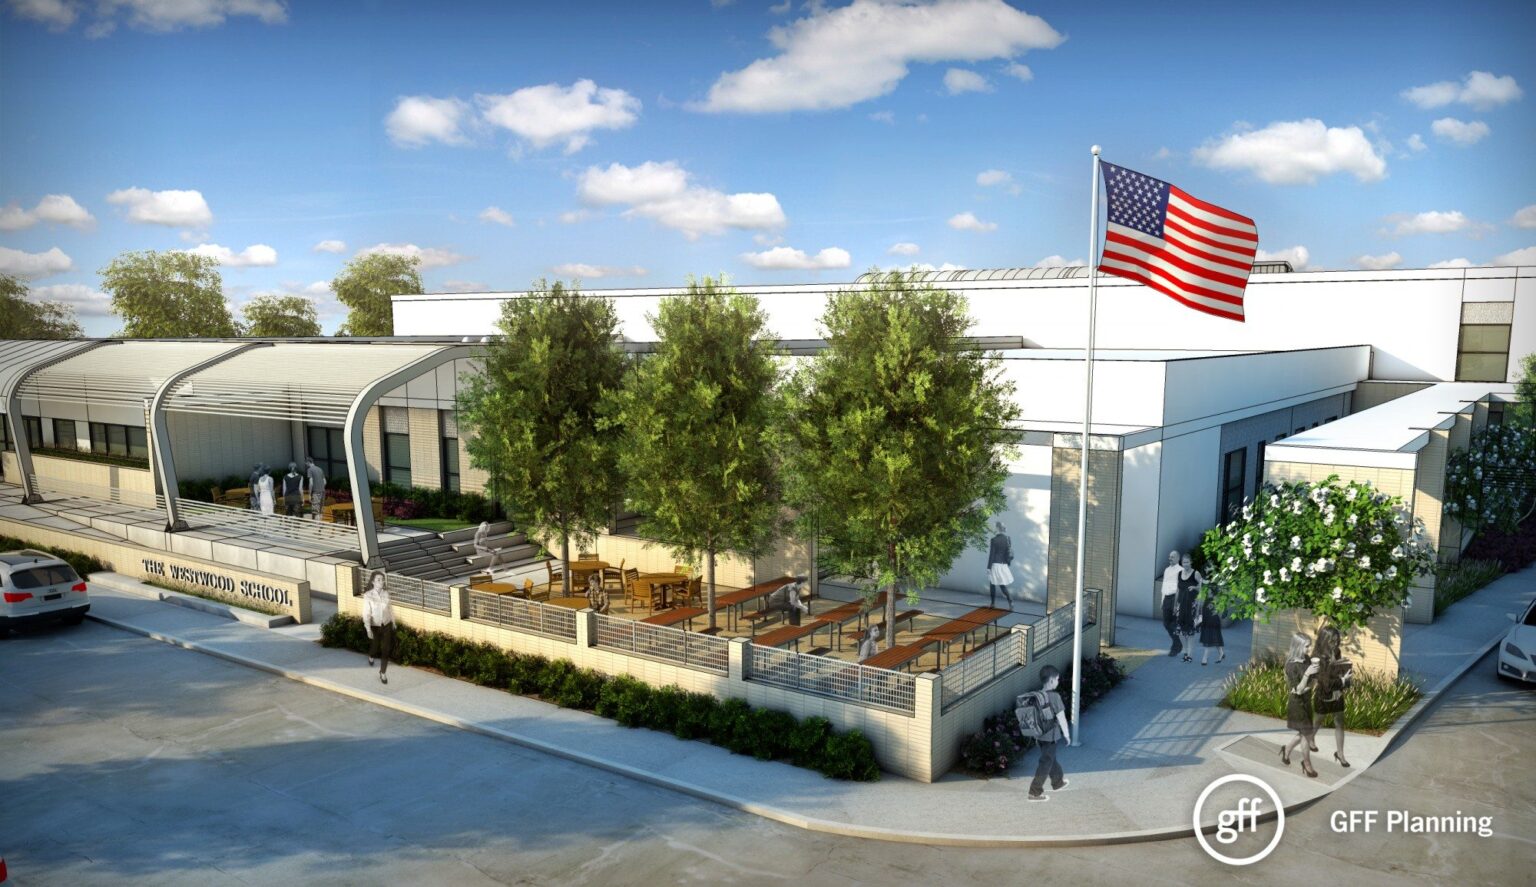
The Westwood School

The Unified Campus reclaims and reshapes a former industrial building to serve as a modern academic home for all grade levels

Project Brief

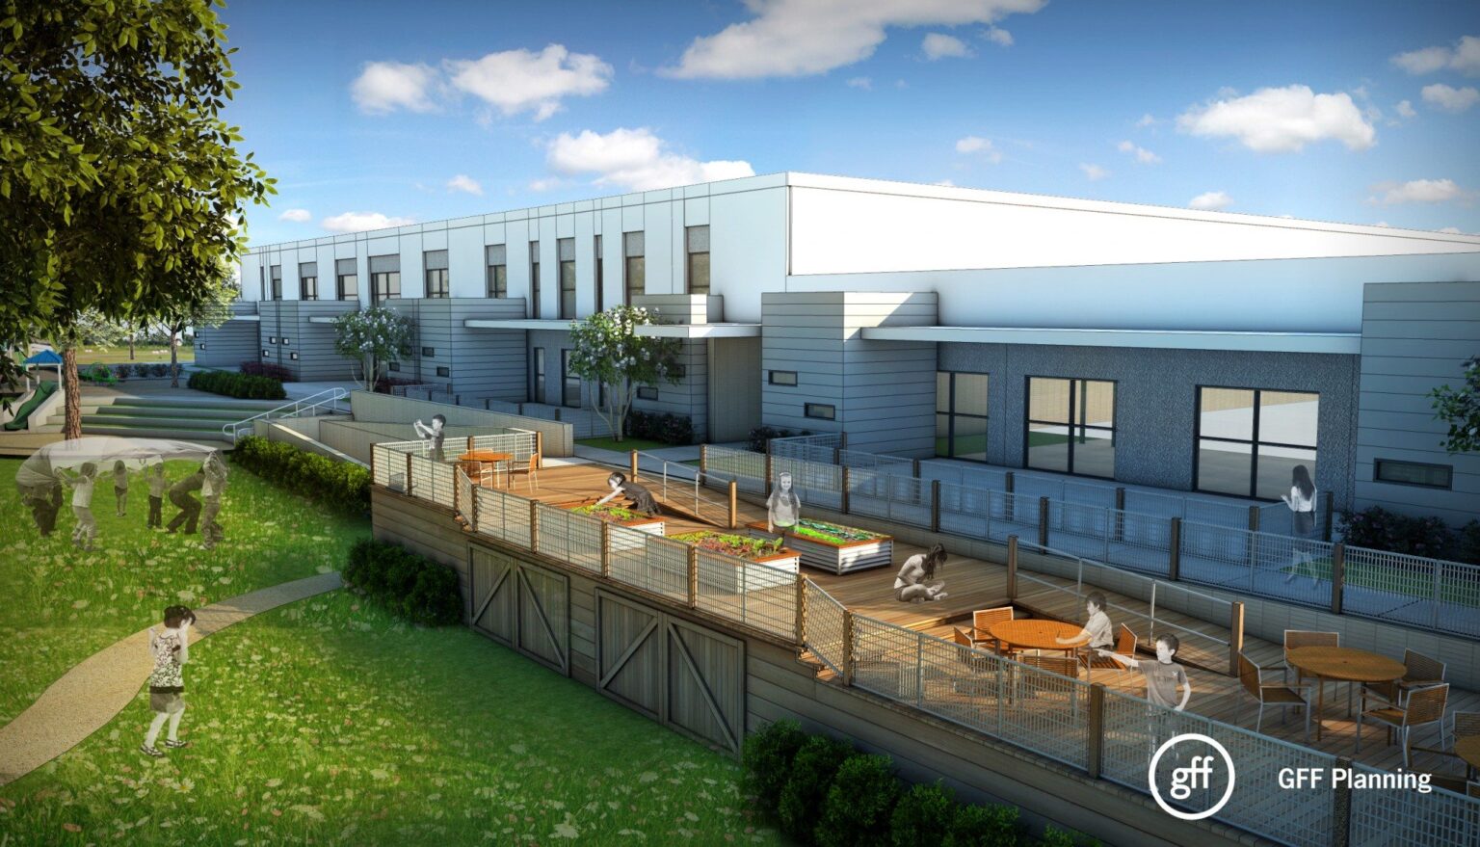

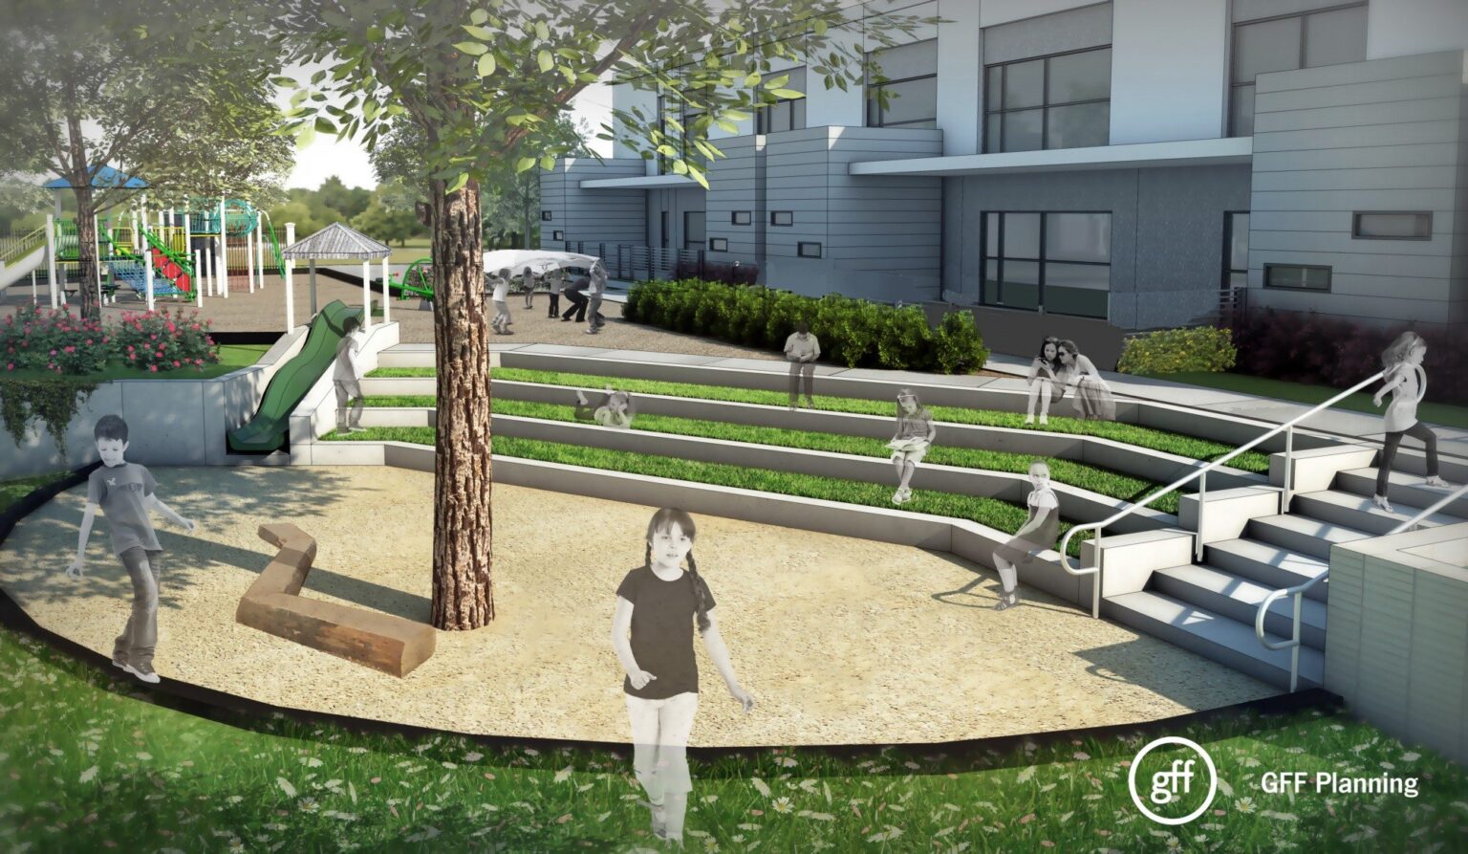


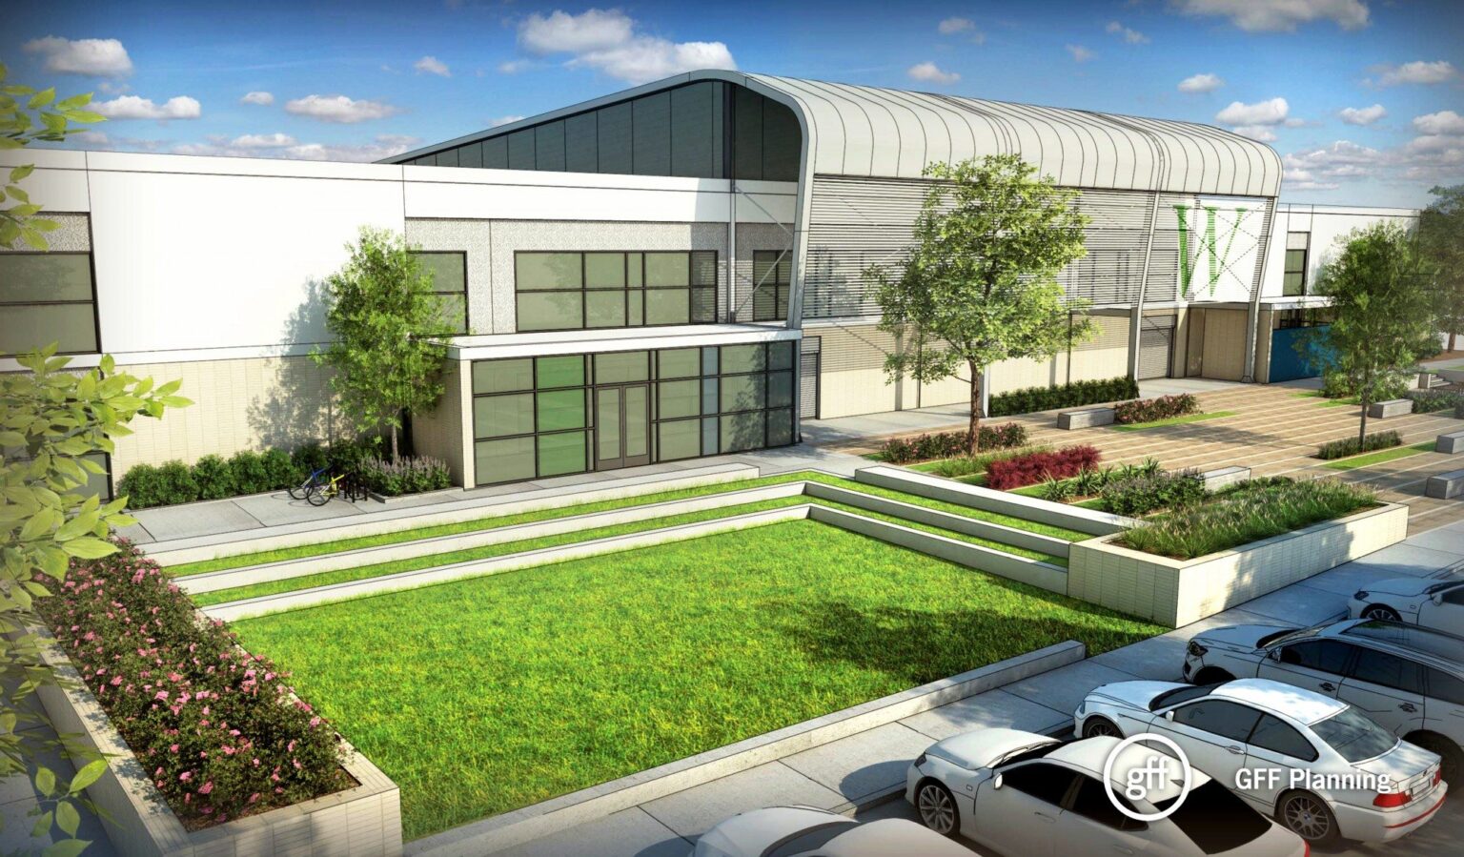

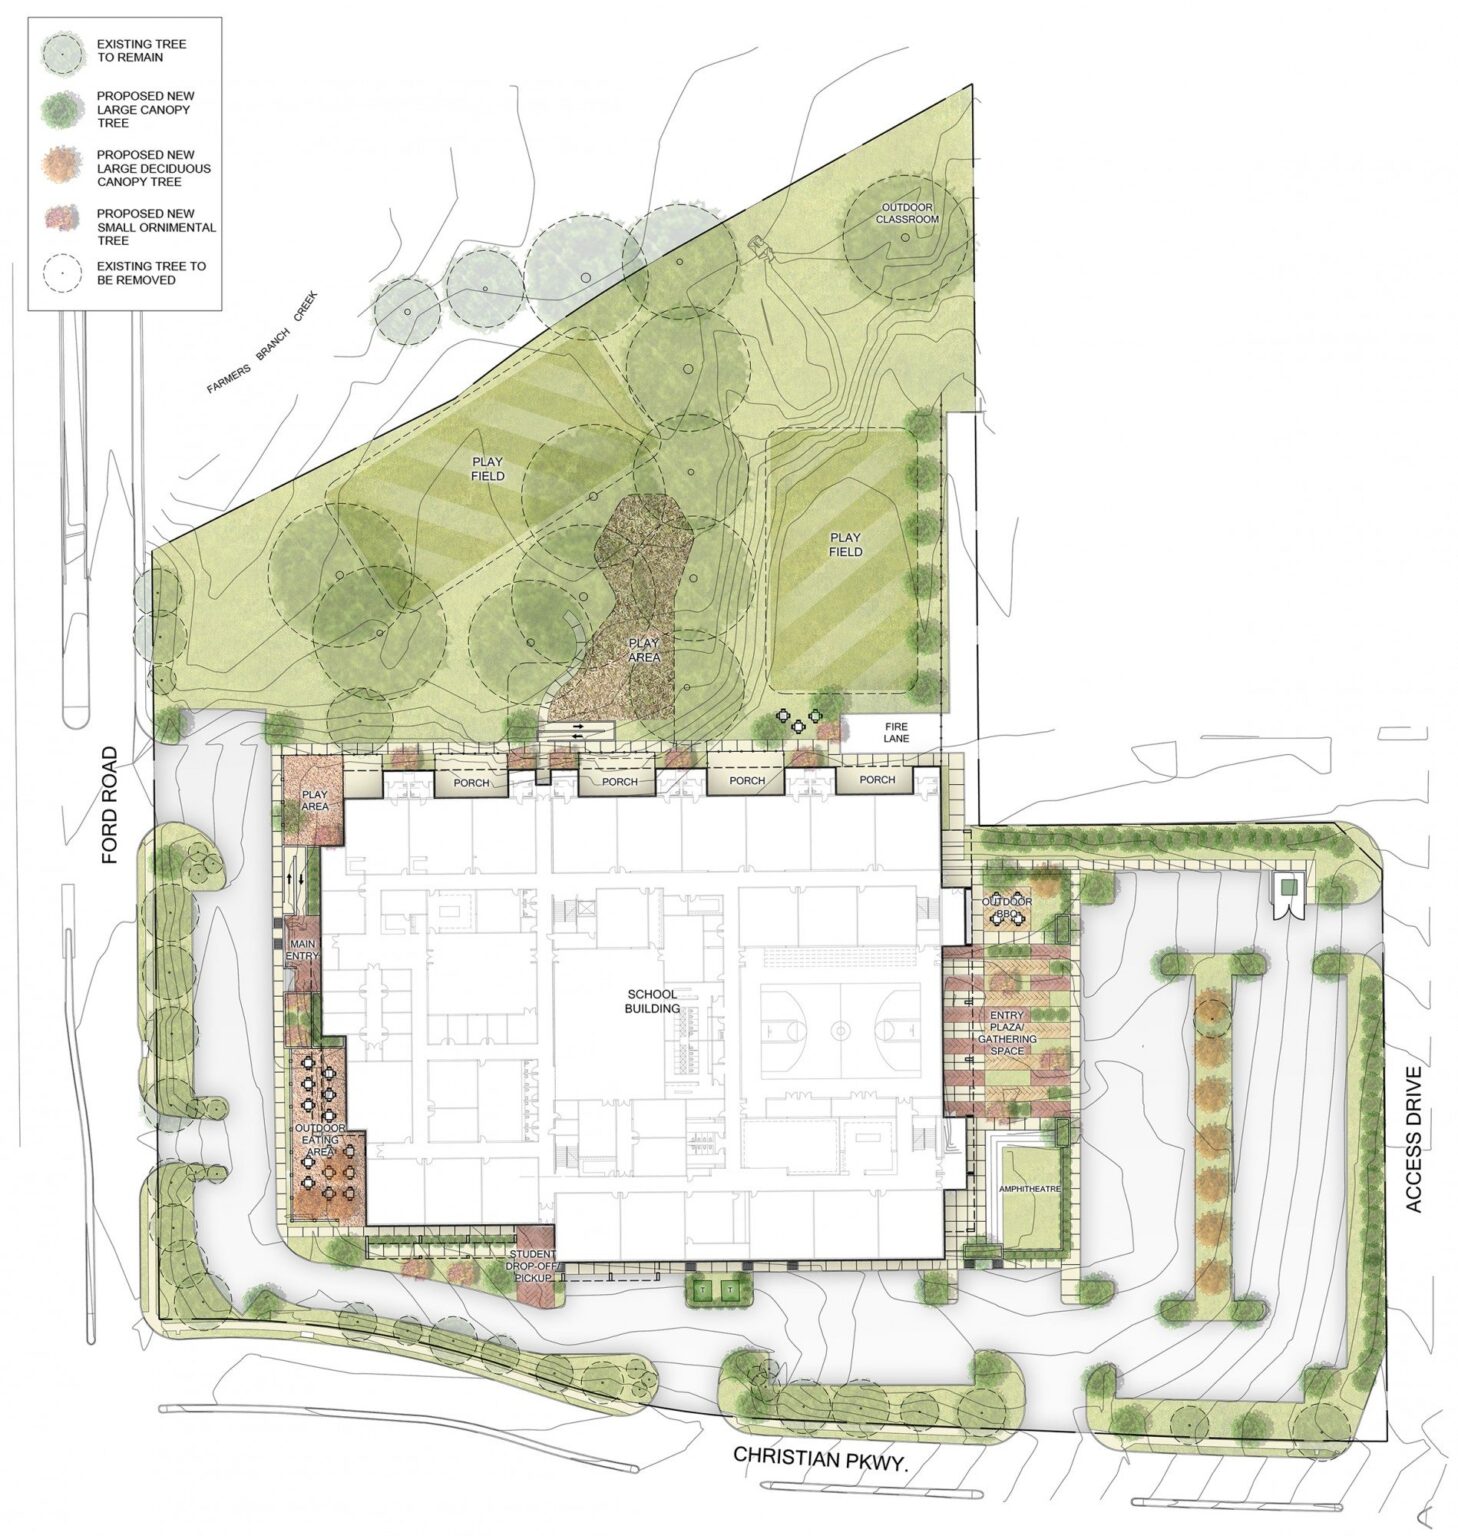
The new Unified Campus for the Westwood School involves a comprehensive rehabilitation and repurposing of an unoccupied industrial building for use as a Pre-K through grade 12 private school. The design will provide 44 general use and specialized smart classrooms, along with a gymnasium, black box theater, and lower elementary play gym, accommodating 500 students. The existing concrete tilt-wall structure provides 75,000 square feet on one floor; adding a new partial second floor for the upper school will bring the total building area to approximately 115,000 square feet. Portions of the roof will be removed and re-framed to create sufficient uniform height for the teaching spaces on the new second floor. The three center bays will be raised to create the clear span and height needed for the gymnasium and black box theater, adding long-span trusses and eliminating eight interior columns. New window openings will be cut into the existing panels, and most of the remaining exterior will be clad in masonry, stucco, and metal panels. MEP, Fire Protection, and Information Technology systems will be entirely new. This design addresses the need for a modern and unified educational environment that supports a wide range of academic and extracurricular activities. By transforming an industrial building into a vibrant school campus, the project creates dynamic learning spaces that cater to various educational needs. The thoughtful integration of new structural elements and exterior finishes ensures that the building is both functional and aesthetically appealing, providing a conducive environment for student growth and development.

K-12 & Higher Education

Creating indoor and outdoor spaces that reflect Montessori teaching principles

White Rock Montessori

Dallas, Texas

A student-centered hub designed to elevate spiritual life and social connection

Dallas Theological Seminary – Chapel and Student Life Center

Dallas, Texas

A campus landmark where art, music, and theater converge indoors and out

The Hockaday School – Center for the Arts

Dallas, Texas

Perspective of red brick and limestone library with classical portico and students gathered on an outdoor terrace.

Preserving the American West while expanding the future of research and scholarship

SMU – The Rees-Jones Library of the American West

Dallas, Texas

Our People

Jacquelyn Block

Principal
Director of Institutional Practice

Jeremy Roehr

Associate Principal
Studio Director

Mark Holsinger

Associate Principal
Design Director

Chris Andersen

Associate Principal
Senior Project Leader

Steve Brookover

Associate Principal
Senior Project Leader
Contact
Ready to do something memorable together?
Let's Collaborate.

elevating human experience

and strengthening community

through our craft

  • Follow Us On Instagram
  • Follow Us On Instagram
  • Dallas
  • Dallas

3030 Nowitzki Way
Suite 400
Dallas, Texas 75219
(214) 303-1500

  • Austin
  • Austin

114 West 7th Street
Suite 200
Austin, Texas 78701
(512) 807-0433

  • Fort Worth
  • Fort Worth

1701 River Run
Suite 800
Fort Worth, Texas 76107
(817) 303-1500

  • Privacy Policy
  • Privacy Policy
We use cookies to enhance your experience on this site. By browsing our website, you agree to our cookie usage. No personal details are stored in the process.