Skip to content
Who We Are
About
People
Offices
News
What We Do
Architecture
Interior Design
Planning
Zoning Entitlements
Historic Preservation
Our Work
Civic & Cultural
Faith & Community
K-12 & Higher Education
Mixed-Use & Multifamily
Office & Workplace
Retail & Hospitality
Contact Us
General Inquiries
New Project Opportunities
Careers
Internships

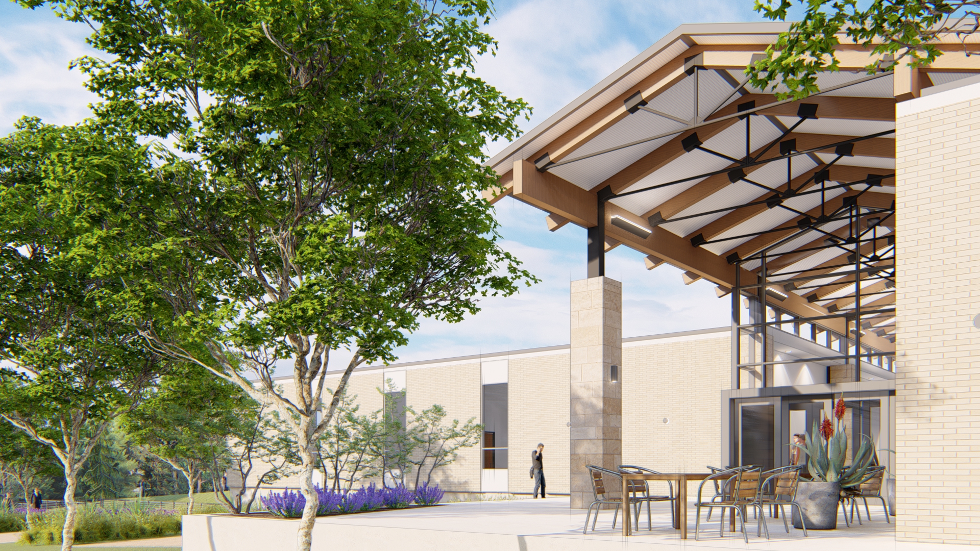
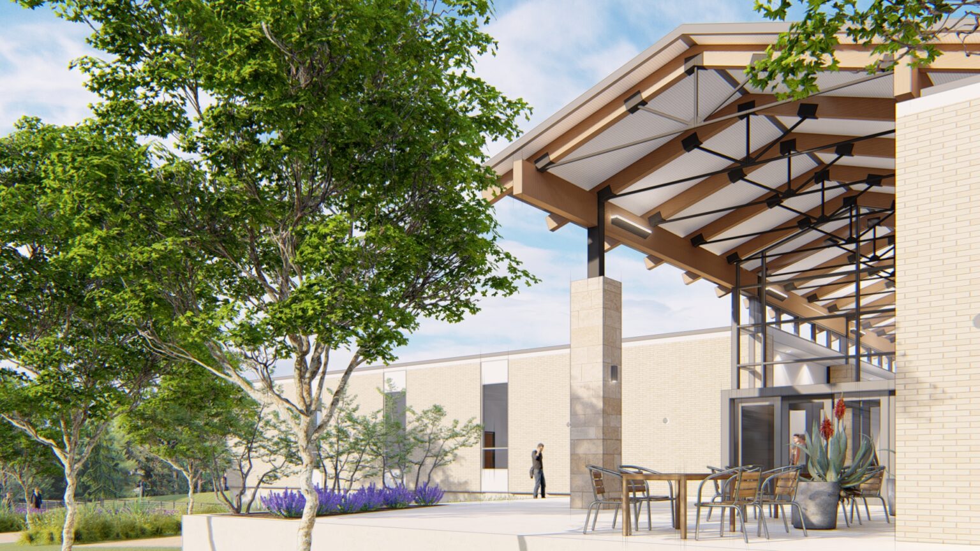
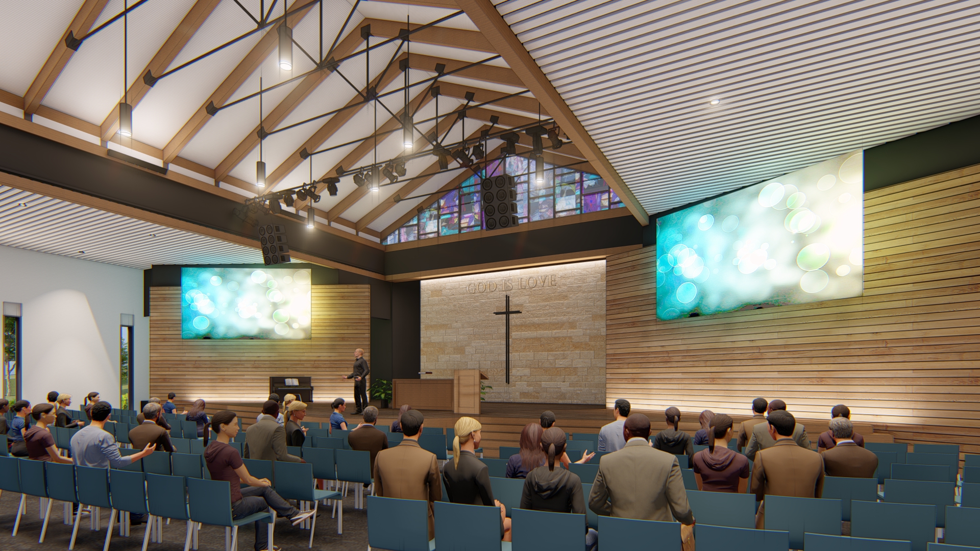
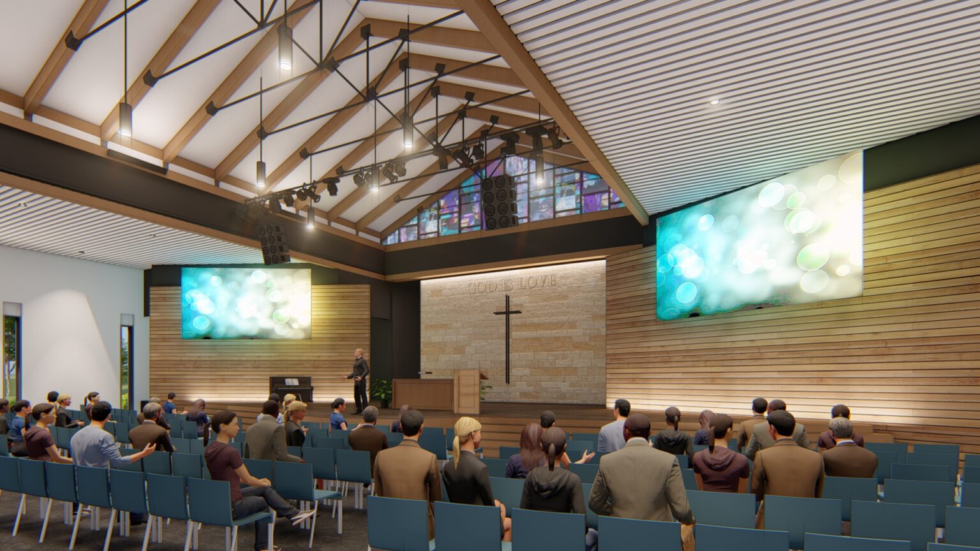
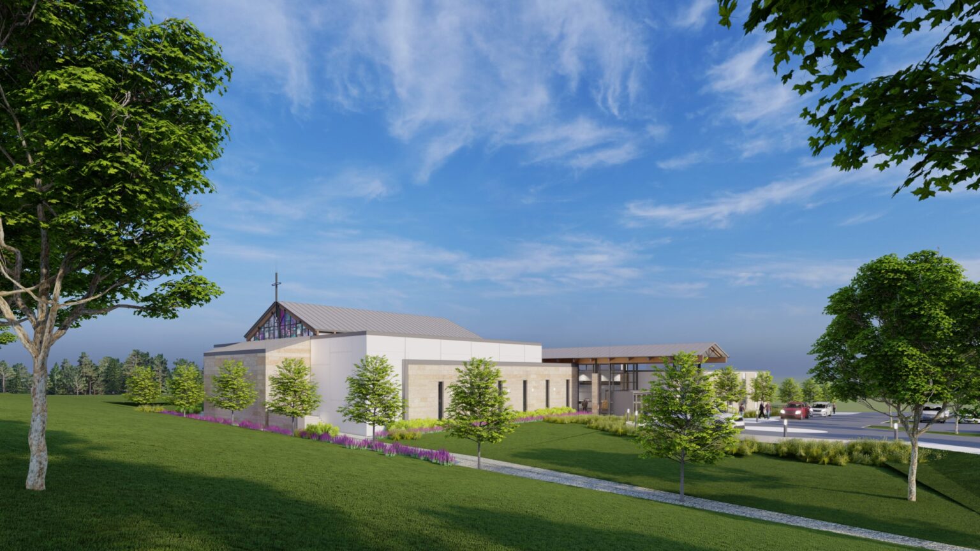
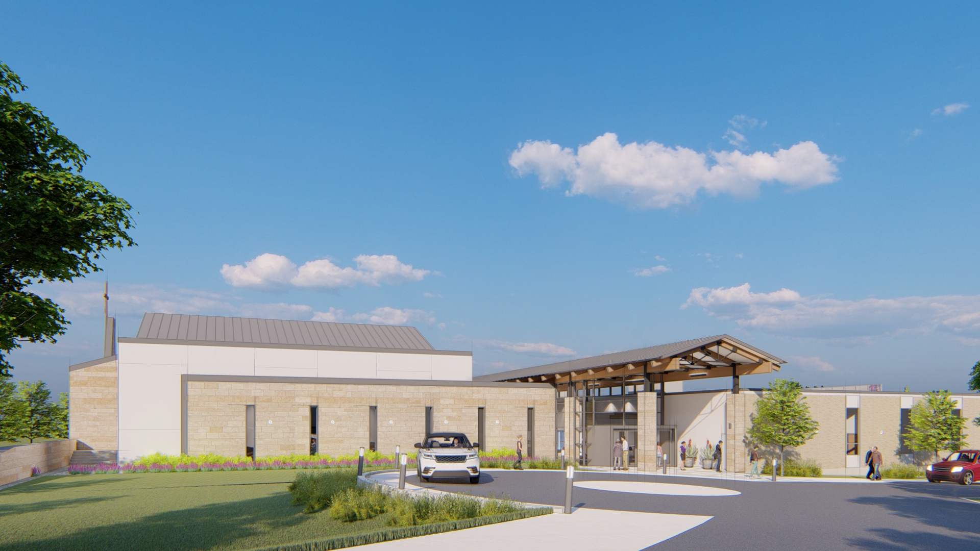
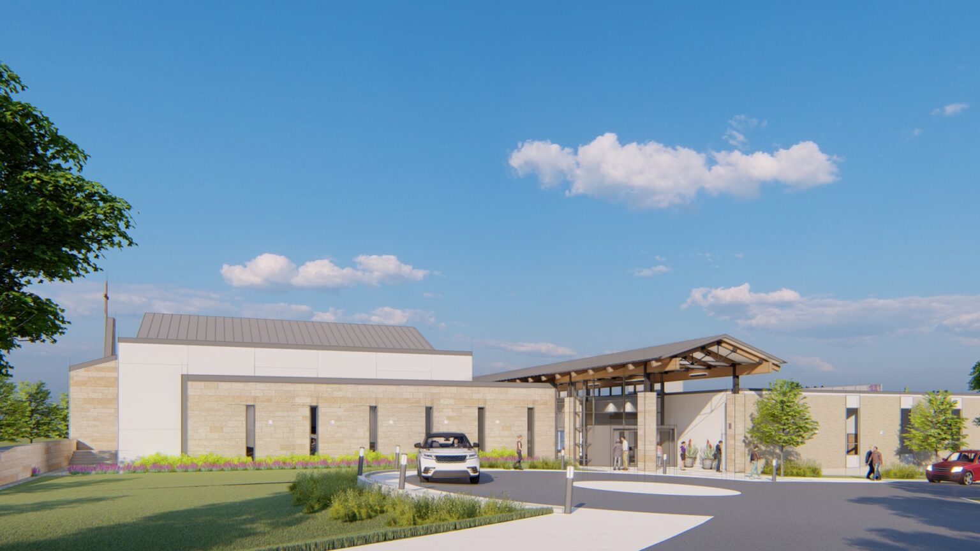
The master plan organizes the Prosper United Methodist Church campus along a linear spine adjacent to a creek, creating a natural and inviting circulation path

Prosper United Methodist Church

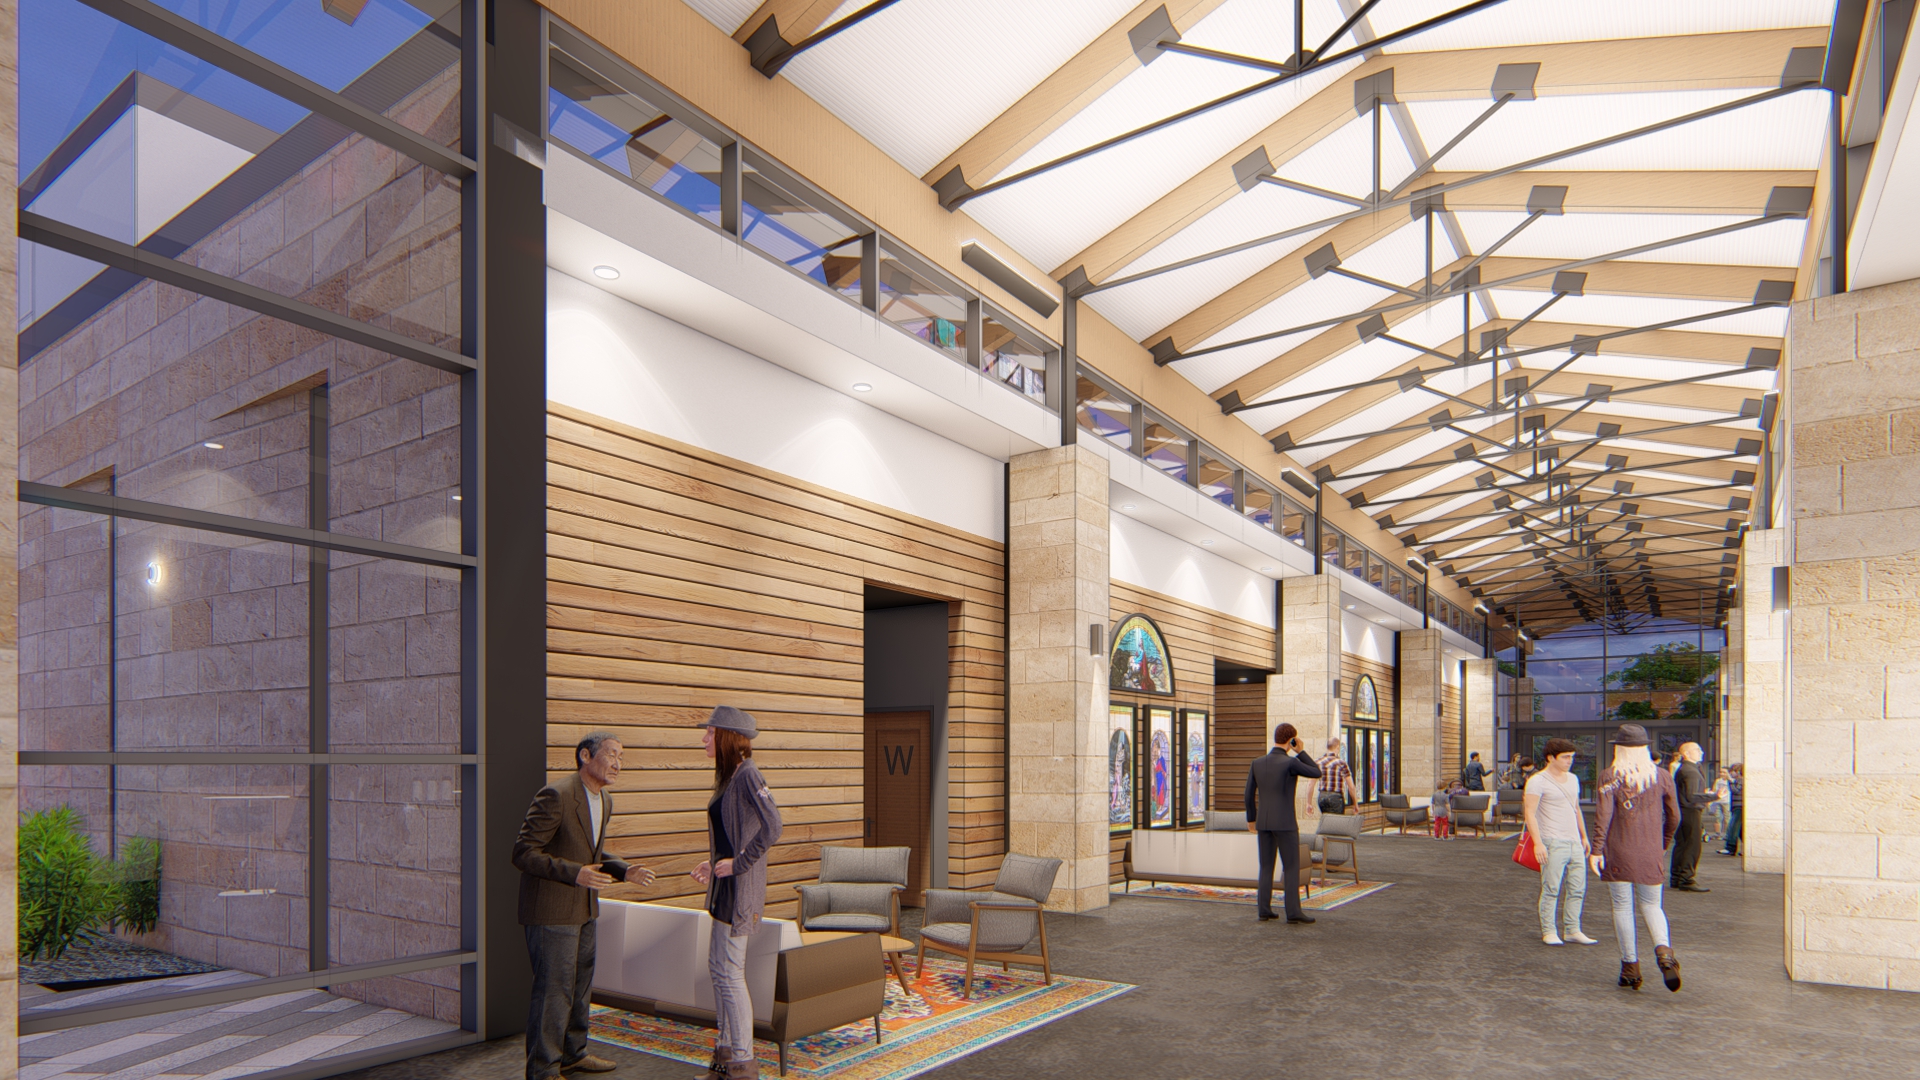
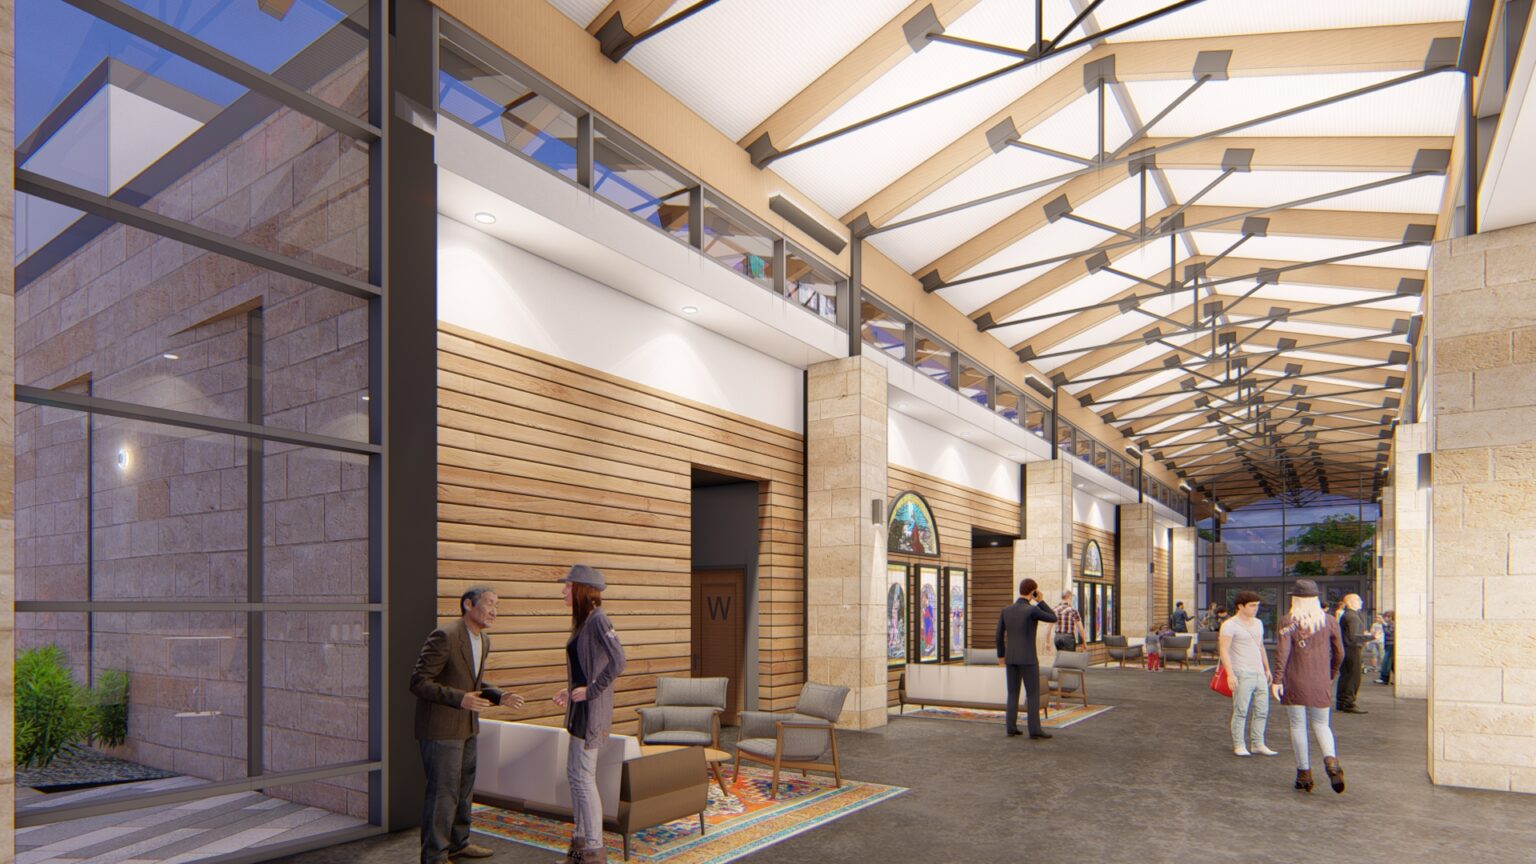
GFF’s Faith & Community Studio developed a comprehensive facilities master plan for Prosper United Methodist Church, located on a 39-acre undeveloped tract. This project aimed to support the future growth of the congregation while honoring the church’s rich history. The master plan strategically organized the campus along a linear circulation spine parallel to an existing creek. This layout included a sanctuary and educational components configured around a large indoor/outdoor gathering space, envisioned as a vibrant activity hub for congregants and the community. The design emphasized creating outdoor amenity spaces to fully utilize and benefit from the unique features of the property. The new campus features a variety of multi-use spaces, including a larger sanctuary, children’s rooms, a warming kitchen, administrative offices, and community rooms. The exterior finishes incorporate wood decking, stucco, and brick, along with unique polycarbonate “stained glass” that is lighter than traditional glass, reflecting the church’s commitment to sustainability and environmental stewardship. This project exemplifies GFF’s dedication to designing spaces that enhance both spiritual growth and community engagement, ensuring the church can continue to serve its congregation and the broader community effectively.

Faith & Community

With a larger sanctuary and a gracious new entry, the church invites congregants into a space that feels both familiar and renewed

Good Shepherd Episcopal Church & School – Sanctuary Renovation

Dallas, Texas

First United Methodist Church of Richardson’s new campus brings together sacred space, community life, and education in a setting designed for spiritual and civic connection

First United Methodist Church of Richardson

Richardson, Texas

A refined renovation brings enhanced accessibility, updated technology, and renewed beauty to one of TCU’s most treasured spaces

TCU – Robert Carr Chapel Renovation

Fort Worth, Texas

A student-centered hub designed to elevate spiritual life and social connection

Dallas Theological Seminary – Chapel and Student Life Center

Dallas, Texas

Our People

Jacquelyn Block

Principal
Director of Institutional Practice

Michael Lehr

Associate Principal
Studio Director

Mark Holsinger

Associate Principal
Design Director

Emily Mendez

Associate
Director of Sustainability / Interior Design Leader

Loren Boynton

Senior Design Leader
Contact
Ready to do something memorable together?
Let's Collaborate.

elevating human experience

and strengthening community

through our craft

  • Follow Us On Instagram
  • Follow Us On Instagram

Dallas

3030 Nowitzki Way, Suite 400
Dallas, Texas 75219

+1 (214) 303-1500
Map

Fort Worth

1701 River Run, Suite 800
Fort Worth, Texas 76107

+1 (817) 303-1500
Map

Austin

114 West 7th Street, Suite 200
Austin, Texas 78701

+1 (512) 807-0433
Map
Privacy Policy
Login
We use cookies to enhance your experience on this site. By browsing our website, you agree to our cookie usage. No personal details are stored in the process.