Skip to content
  • Firm Profile
  • Firm Profile
  • About
  • History
  • Awards
  • Clients
  • About
  • History
  • Awards
  • Clients
Firm Profile
  • About
  • History
  • Awards
  • Clients
  • About
  • History
  • Awards
  • Clients
  • What We Do
  • What We Do
  • Architecture
  • Interior Design
  • Planning
  • Zoning Entitlements
  • Historic Preservation
  • Architecture
  • Interior Design
  • Planning
  • Zoning Entitlements
  • Historic Preservation
What We Do
  • Architecture
  • Interior Design
  • Planning
  • Zoning Entitlements
  • Historic Preservation
  • Architecture
  • Interior Design
  • Planning
  • Zoning Entitlements
  • Historic Preservation
  • Our Approach
  • Our Approach
  • Mission & Values
  • Design Maxims
  • Environmental
  • Mission & Values
  • Design Maxims
  • Environmental
Our Approach
  • Mission & Values
  • Design Maxims
  • Environmental
  • Mission & Values
  • Design Maxims
  • Environmental
  • Projects
  • Projects
  • Civic / Government
  • Cultural / Arts
  • Civic / Government
  • Cultural / Arts
  • Faith & Community
  • Faith & Community
  • K-12 & Higher Education
  • K-12 & Higher Education
  • Mixed-Use & Multifamily
  • Mixed-Use & Multifamily
  • Office & Workplace
  • Office & Workplace
  • Retail & Hospitality
  • Retail & Hospitality
Projects
  • Civic / Government
  • Cultural / Arts
  • Civic / Government
  • Cultural / Arts
  • Faith & Community
  • Faith & Community
  • K-12 & Higher Education
  • K-12 & Higher Education
  • Mixed-Use & Multifamily
  • Mixed-Use & Multifamily
  • Office & Workplace
  • Office & Workplace
  • Retail & Hospitality
  • Retail & Hospitality
  • The Latest
  • The Latest
  • Firm News
  • Firm News
The Latest
  • Firm News
  • Firm News
  • Our People
  • Our People
  • View All People
  • Our Offices
  • Community Engagement
  • View All People
  • Our Offices
  • Community Engagement
Our People
  • View All People
  • Our Offices
  • Community Engagement
  • View All People
  • Our Offices
  • Community Engagement
  • Join Our Team
  • Join Our Team
  • Careers
  • Internships
  • Careers
  • Internships
Join Our Team
  • Careers
  • Internships
  • Careers
  • Internships
  • Contact Us
  • Contact Us
  • General Inquiries
  • New Project Opportunities
  • Continuing Education
  • Vendor Presentations
  • Design Collaborations
  • General Inquiries
  • New Project Opportunities
  • Continuing Education
  • Vendor Presentations
  • Design Collaborations
Contact Us
  • General Inquiries
  • New Project Opportunities
  • Continuing Education
  • Vendor Presentations
  • Design Collaborations
  • General Inquiries
  • New Project Opportunities
  • Continuing Education
  • Vendor Presentations
  • Design Collaborations

Pegasus Resources

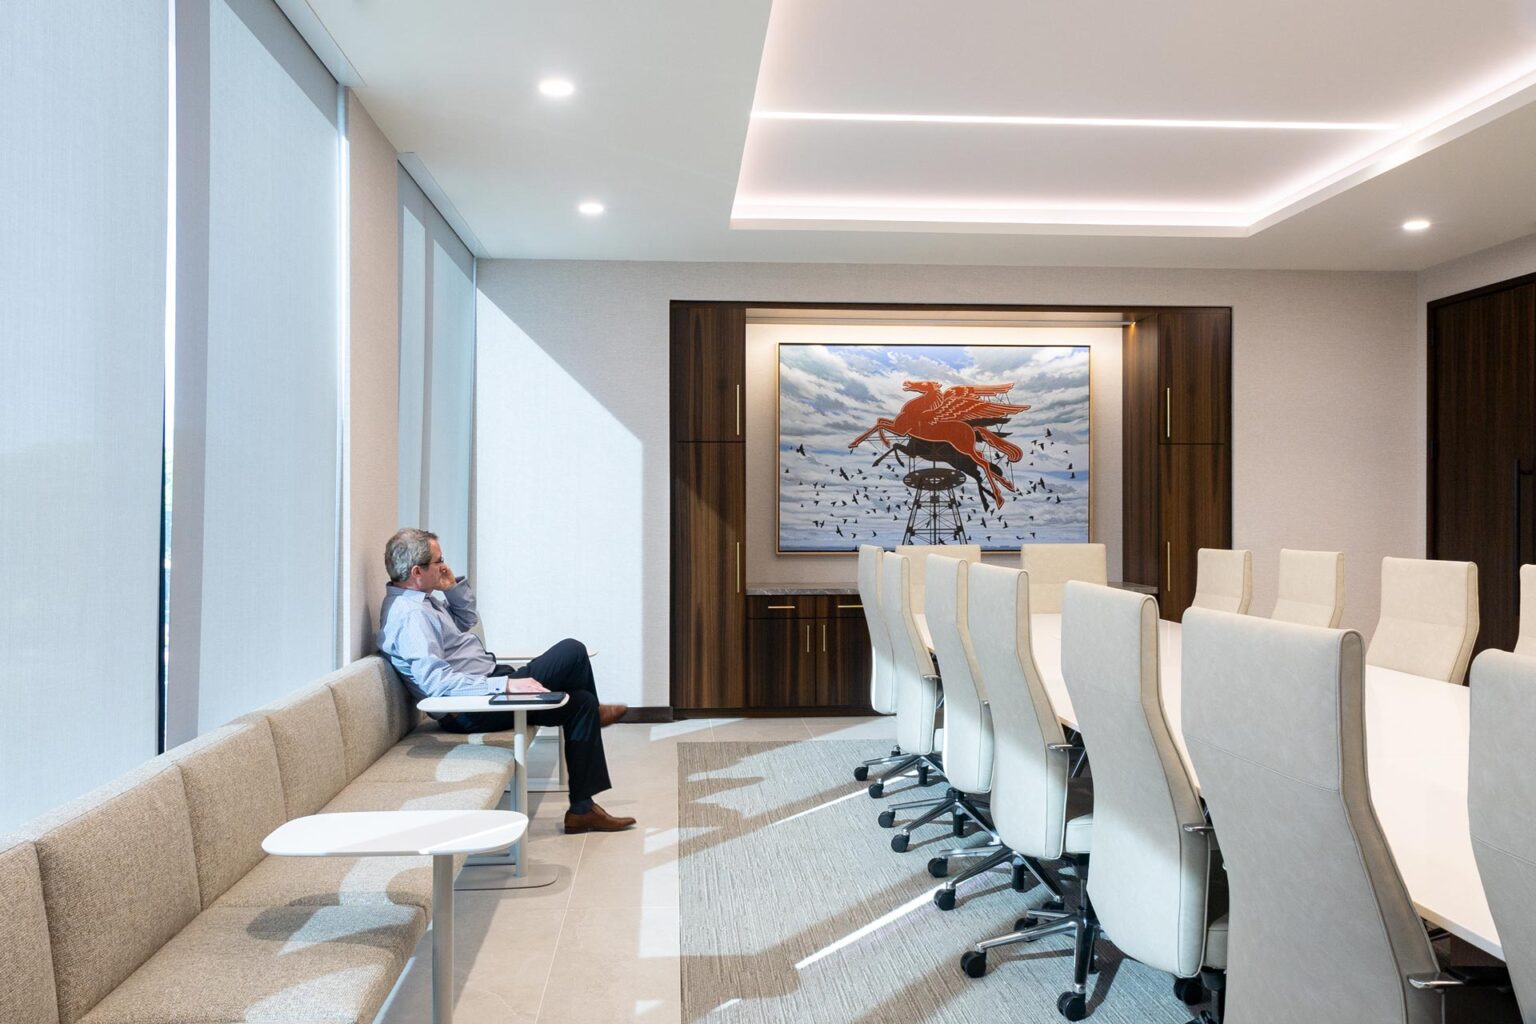
An office where natural materials and natural light work in tandem.

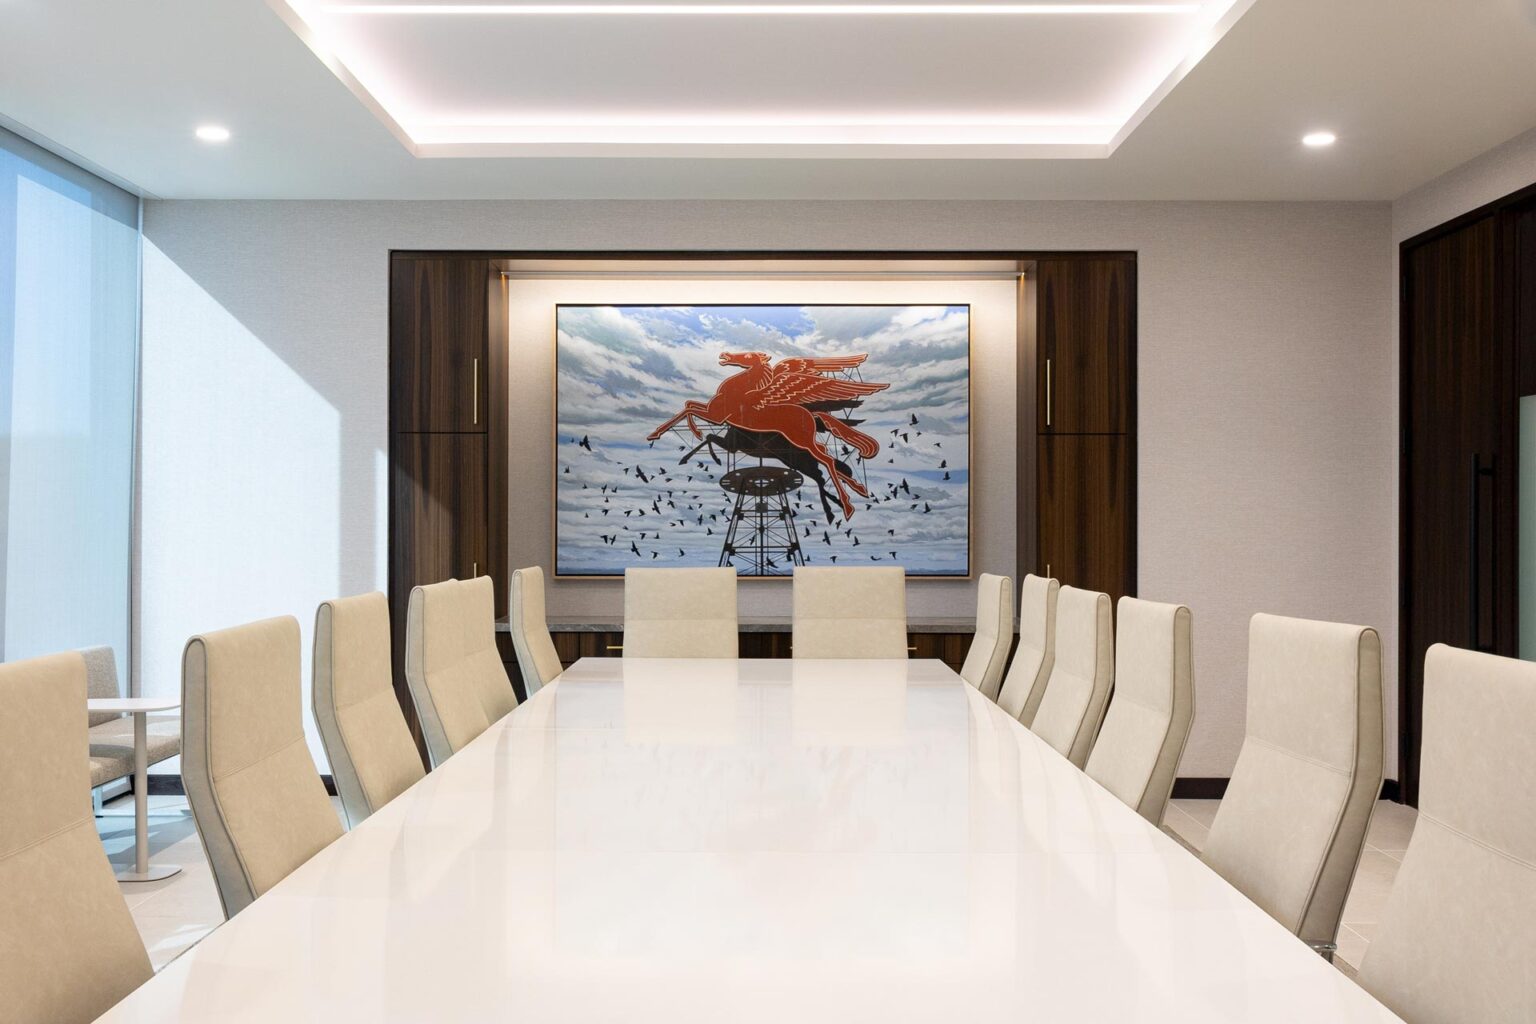
Wide view of a boardroom featuring tall chairs, a long white table, dark wood walls, and banquette seating.
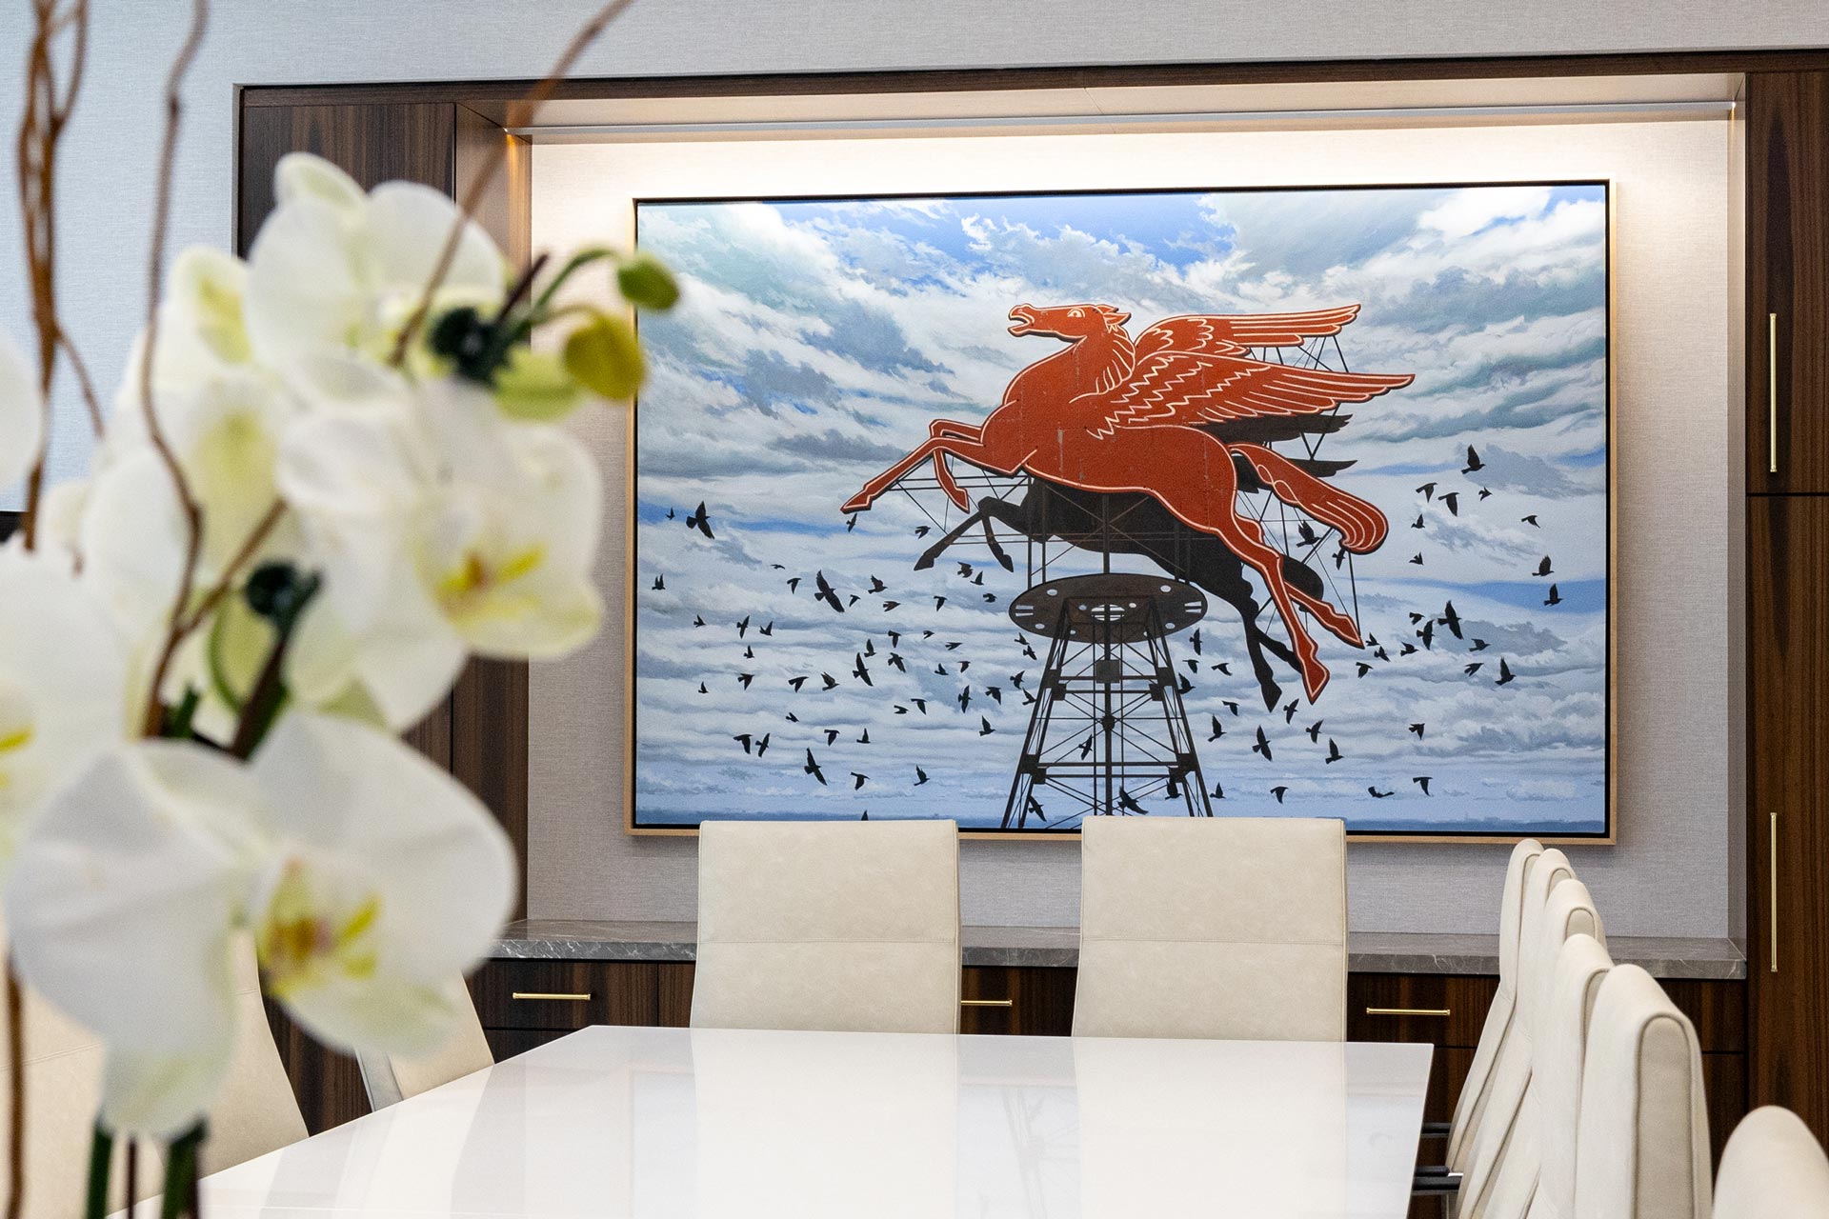
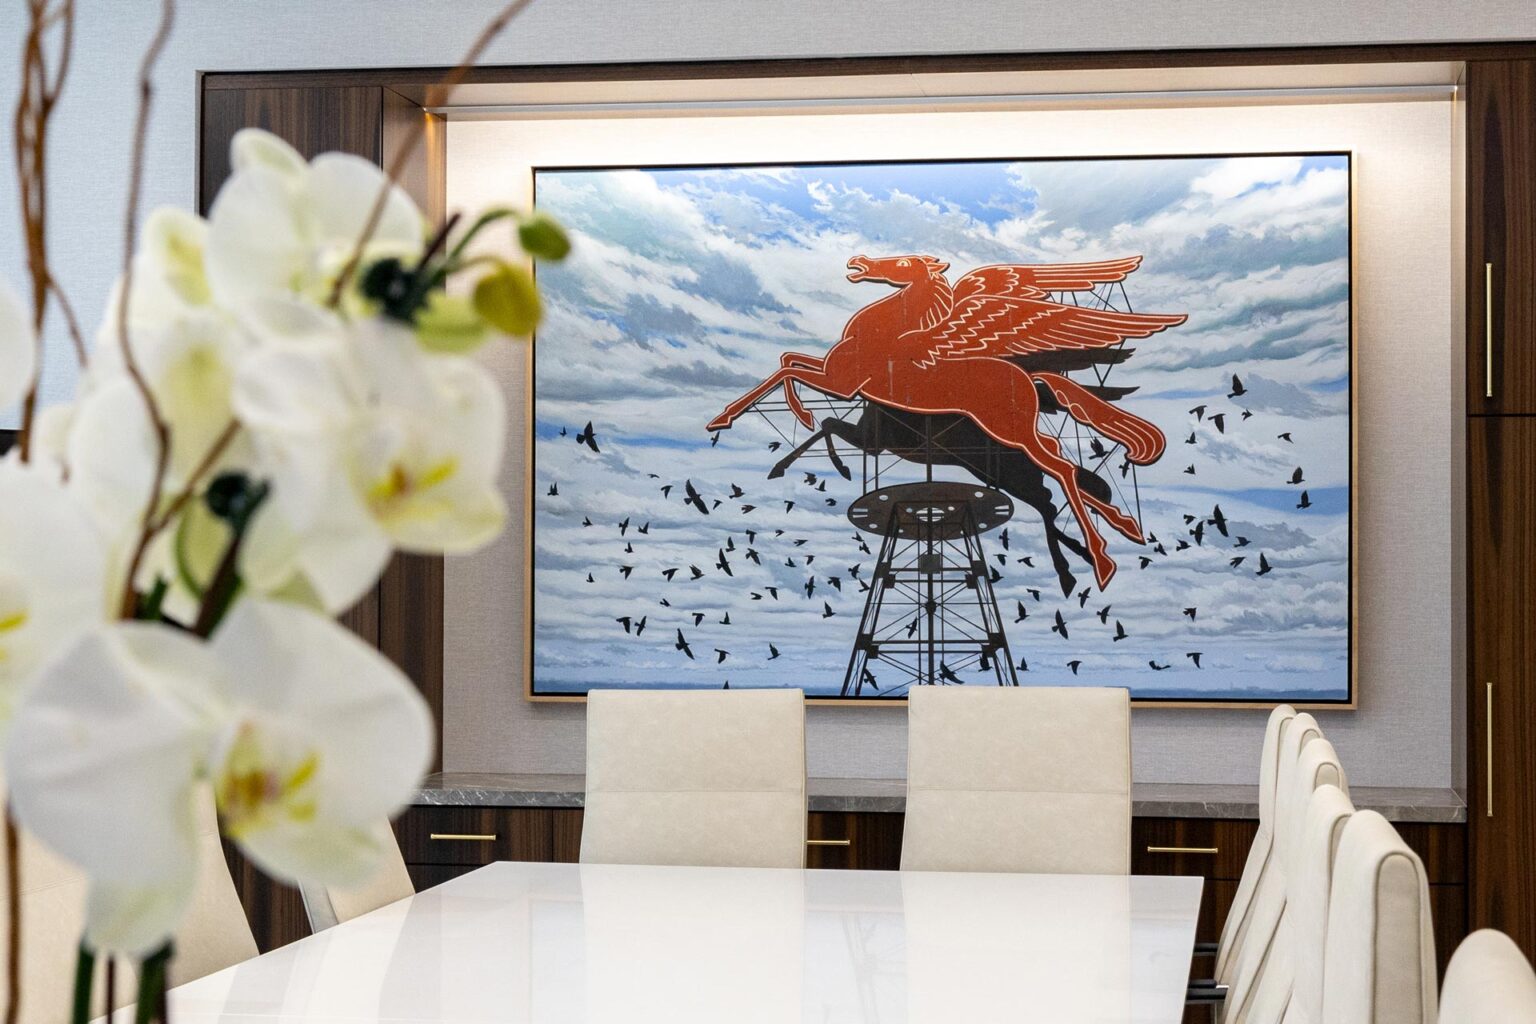
Orchid flowers in foreground with a large Pegasus artwork and boardroom chairs in background.
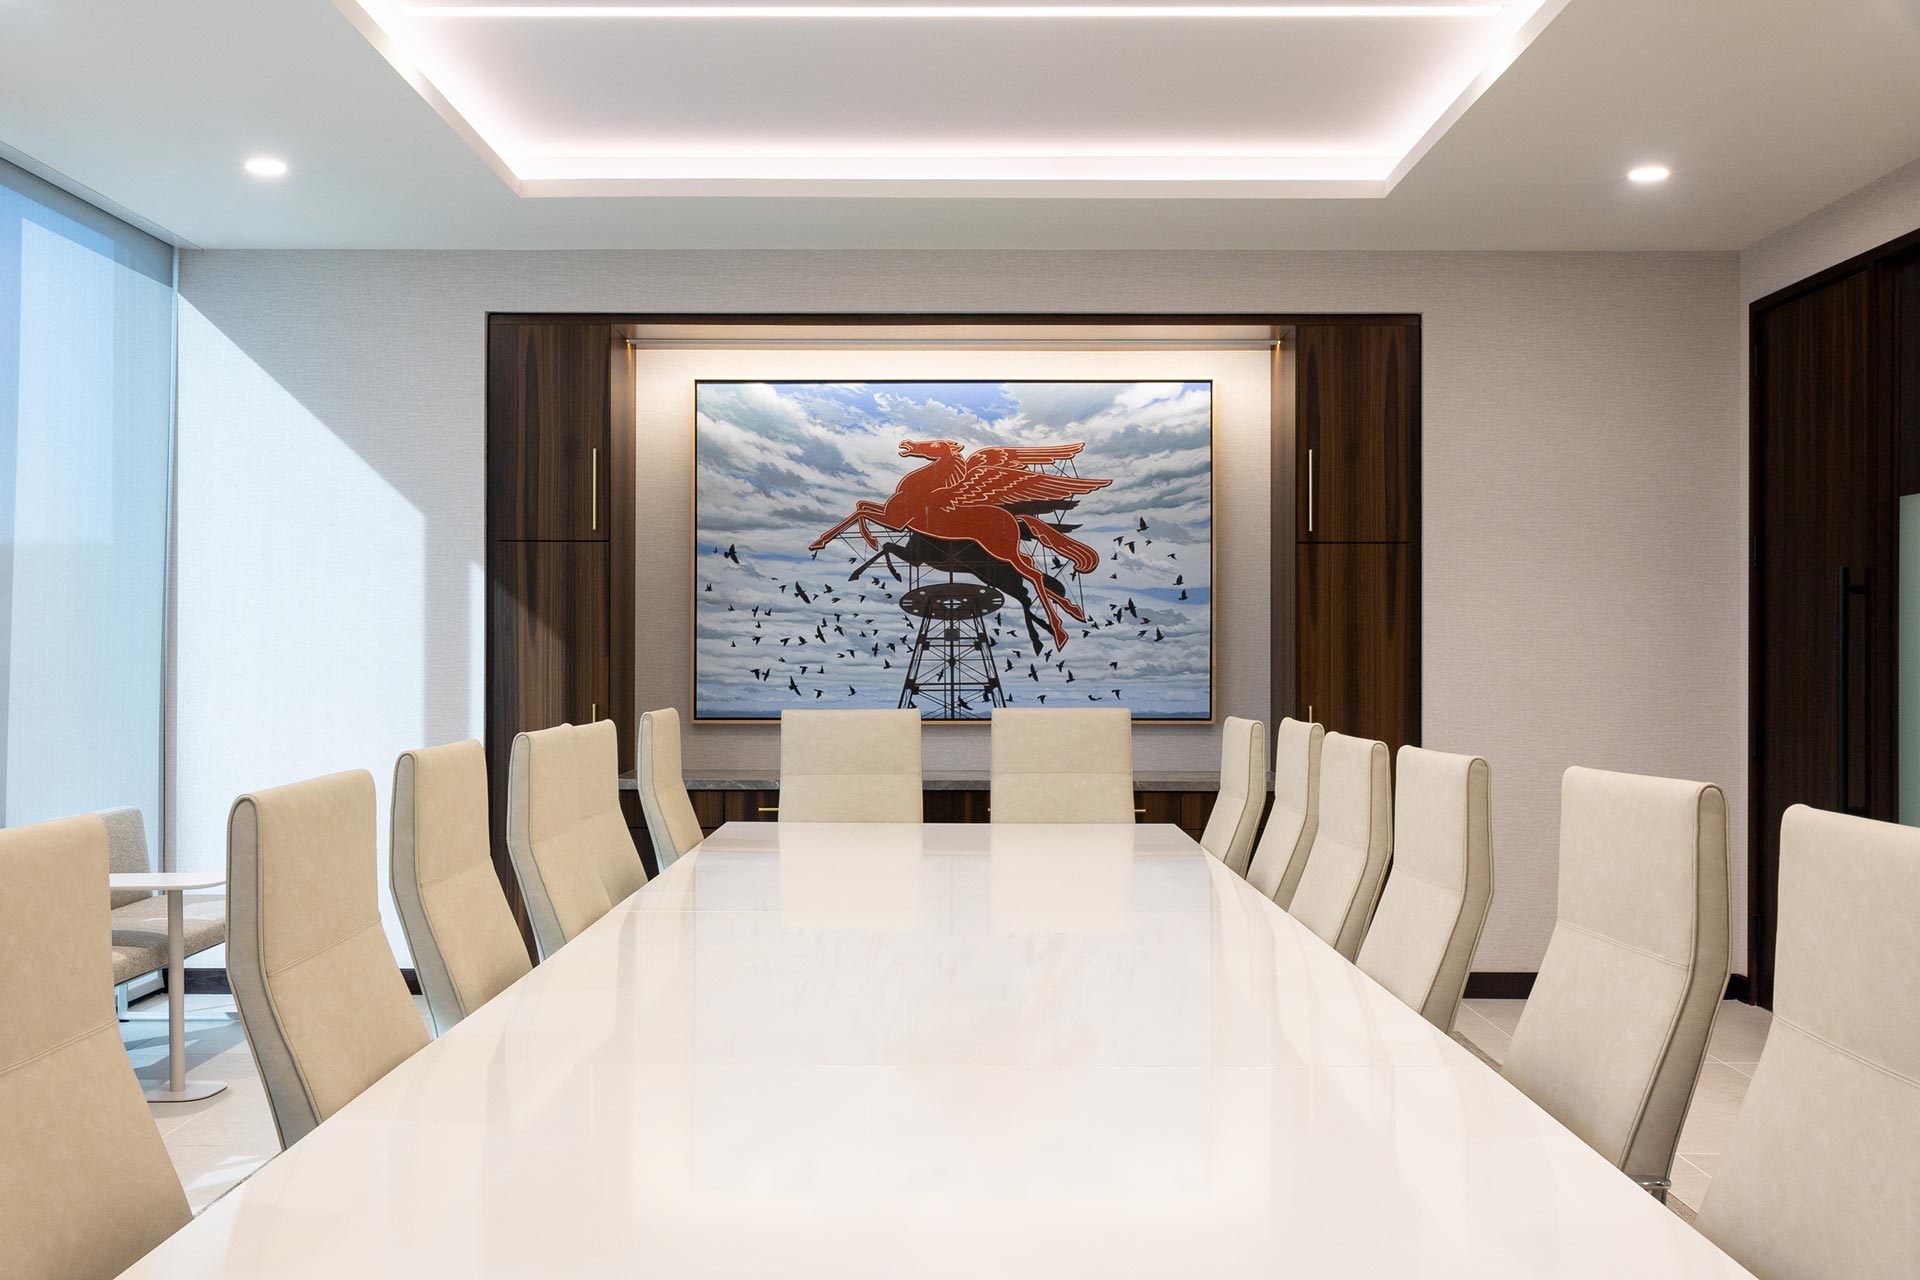
Boardroom with white table, high-back chairs, and a large painting of a red Pegasus on a cloudy sky background.
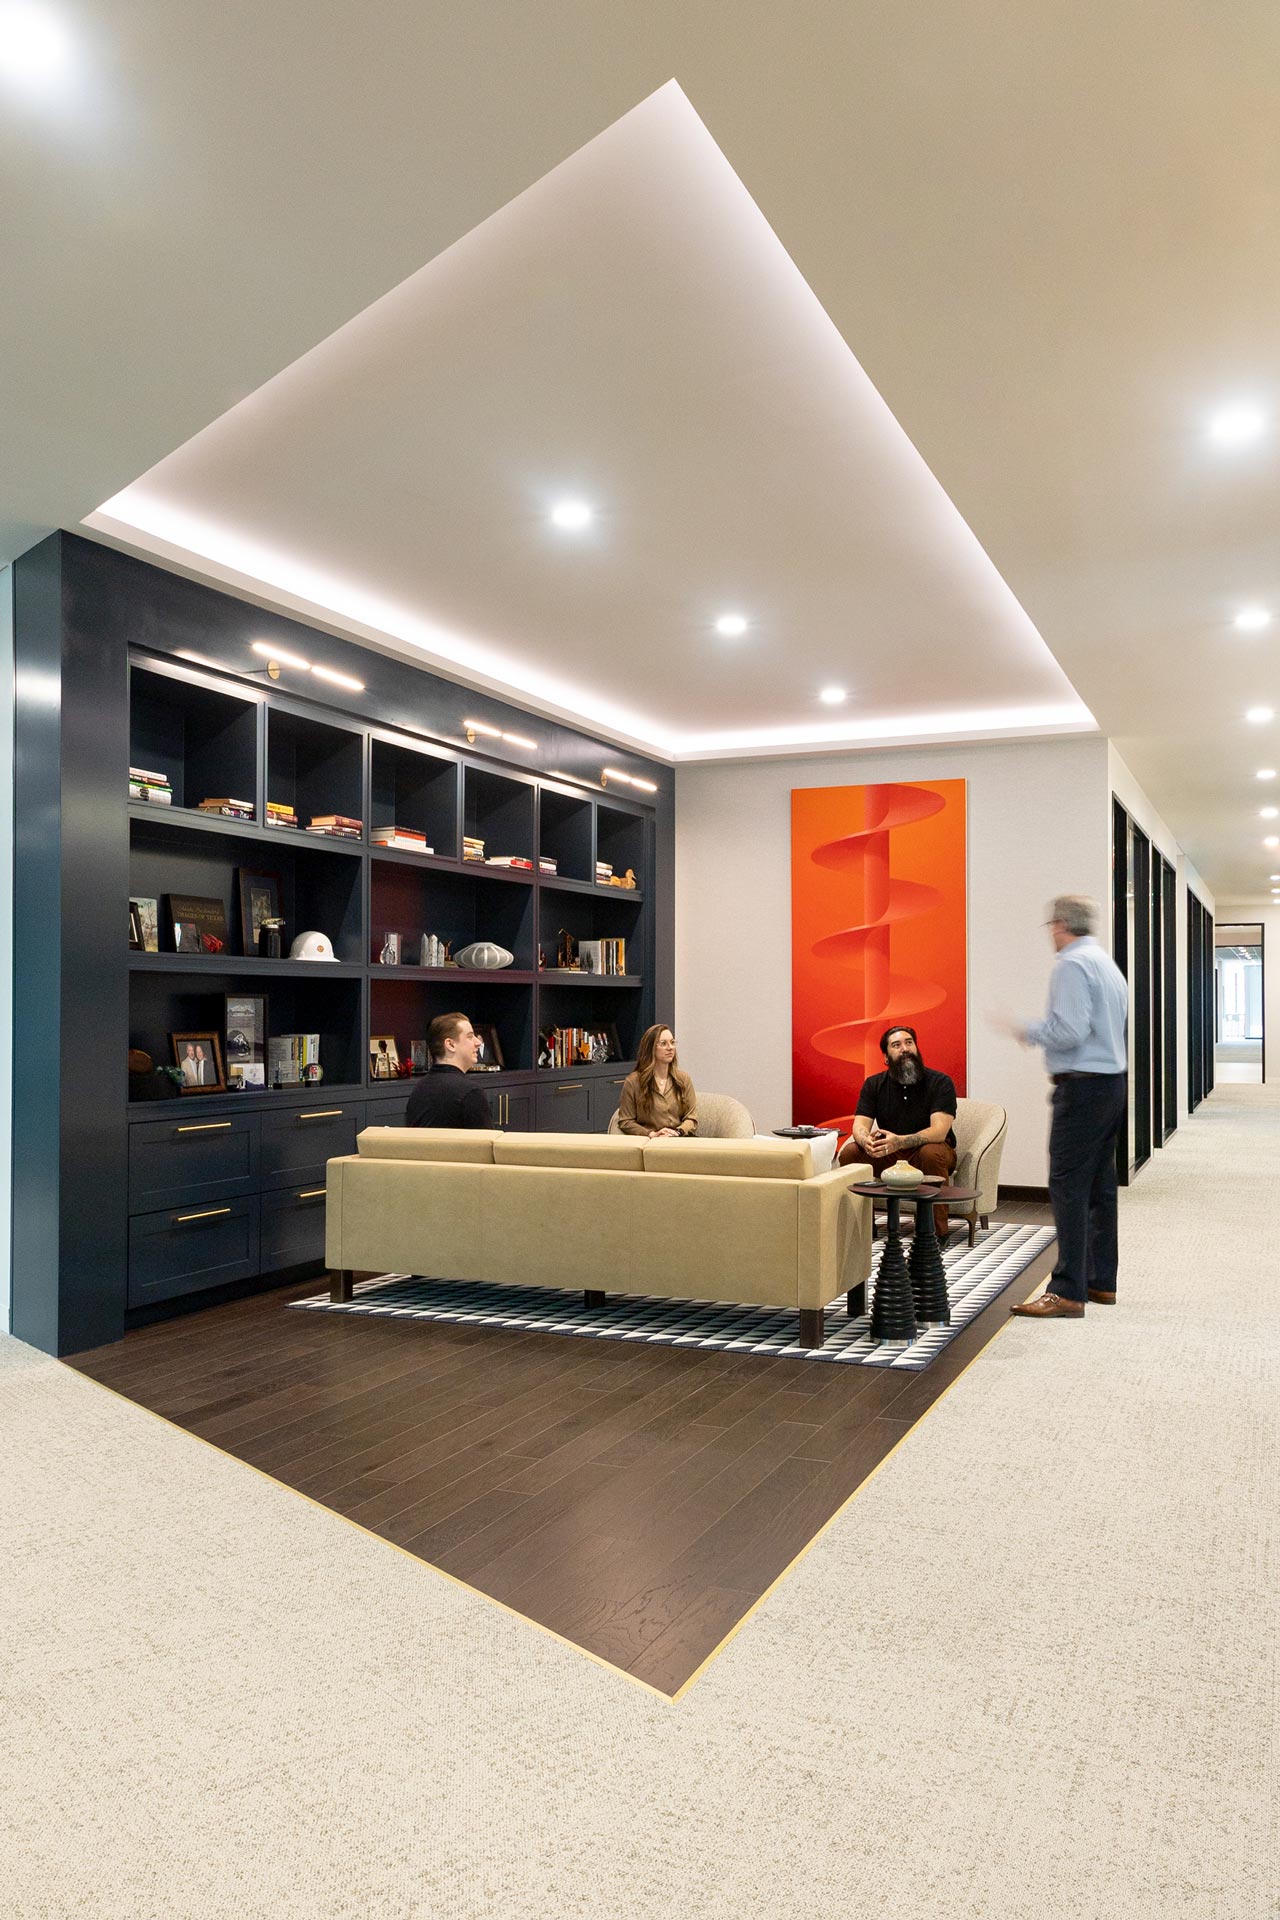

Open corridor seating area with bookshelves, colorful artwork, and lounge furniture under cove lighting.
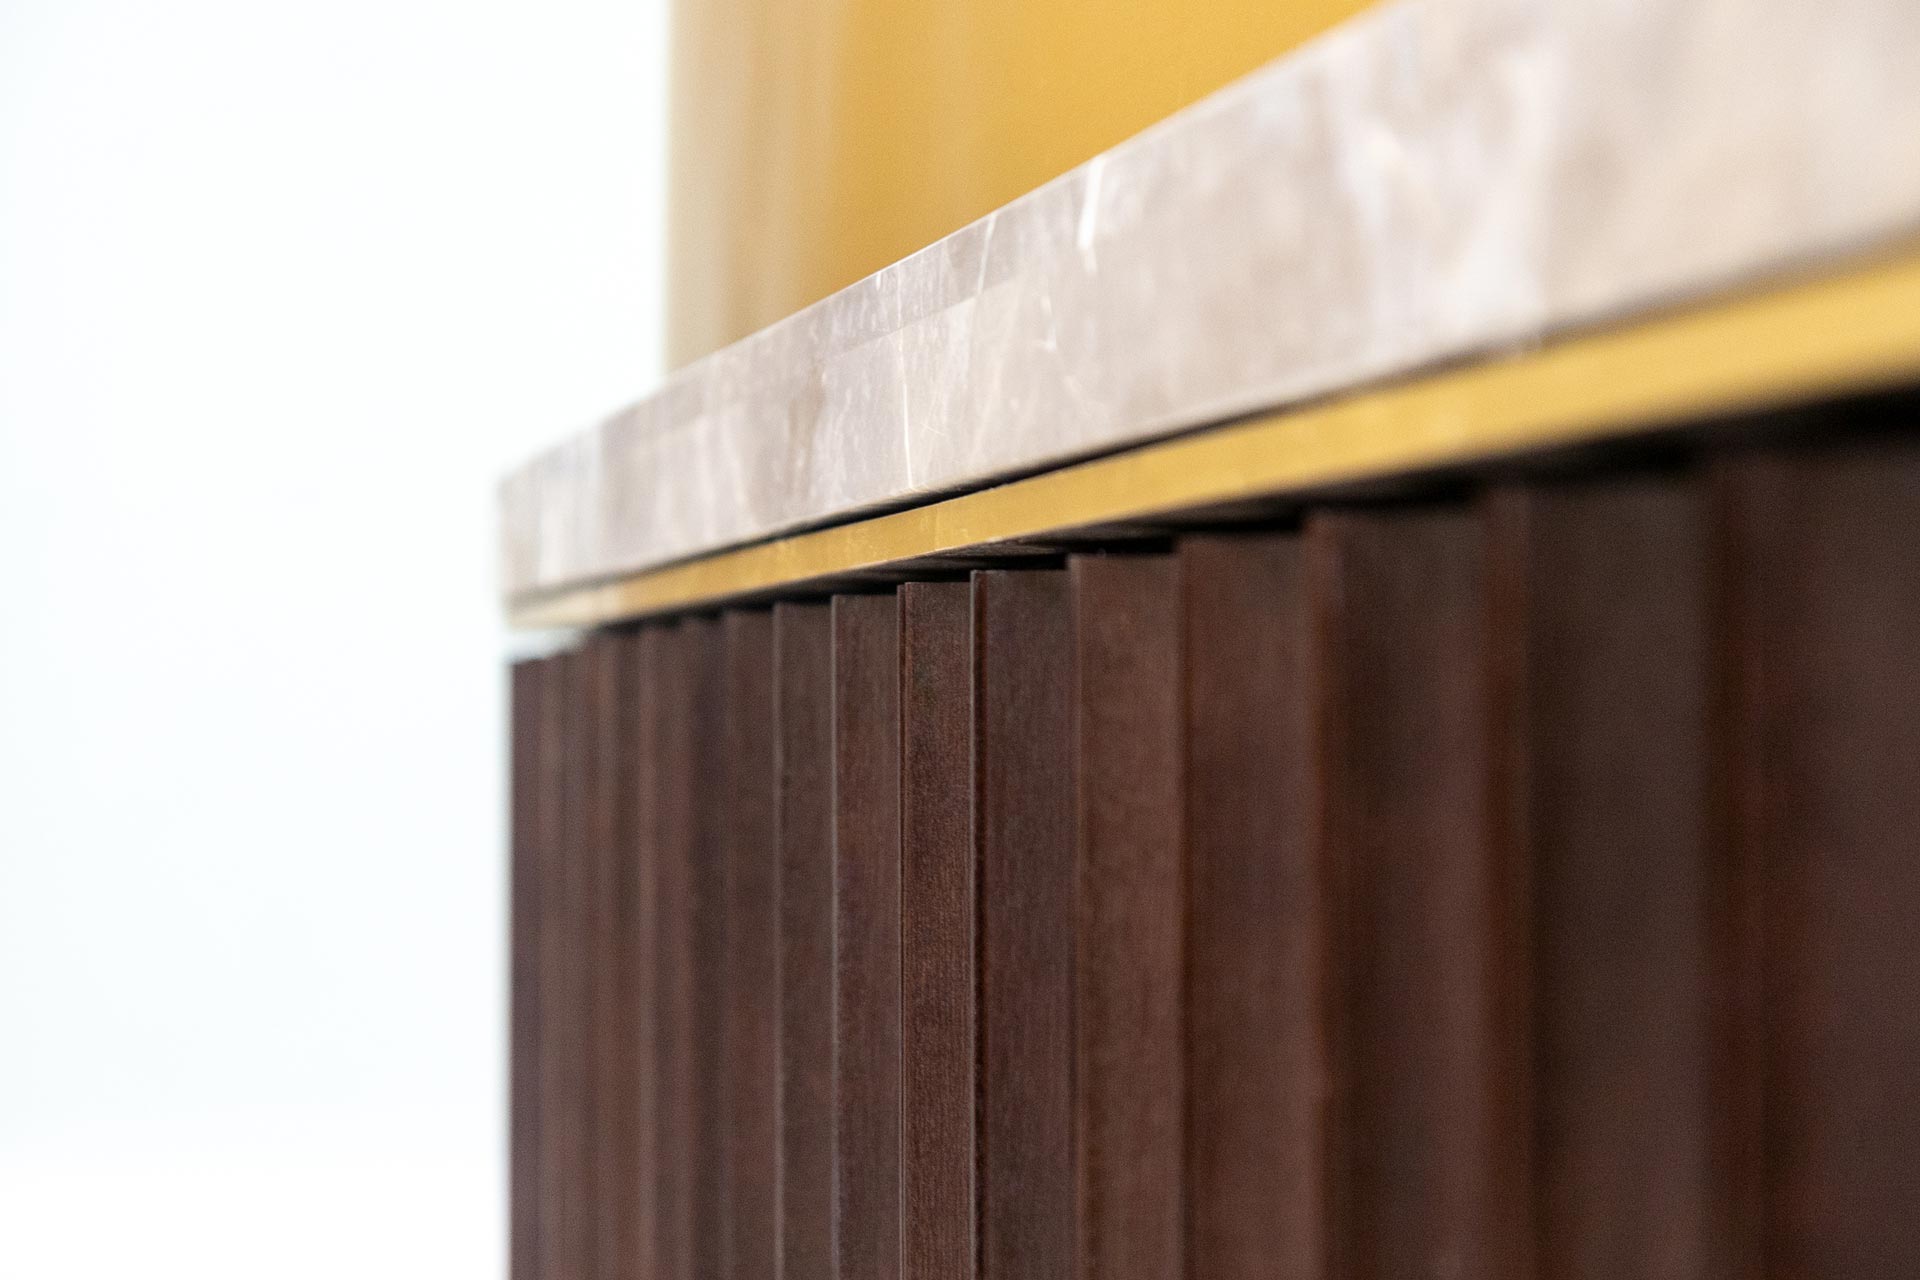
Close-up of wood panel millwork with vertical grooves and marble countertop.
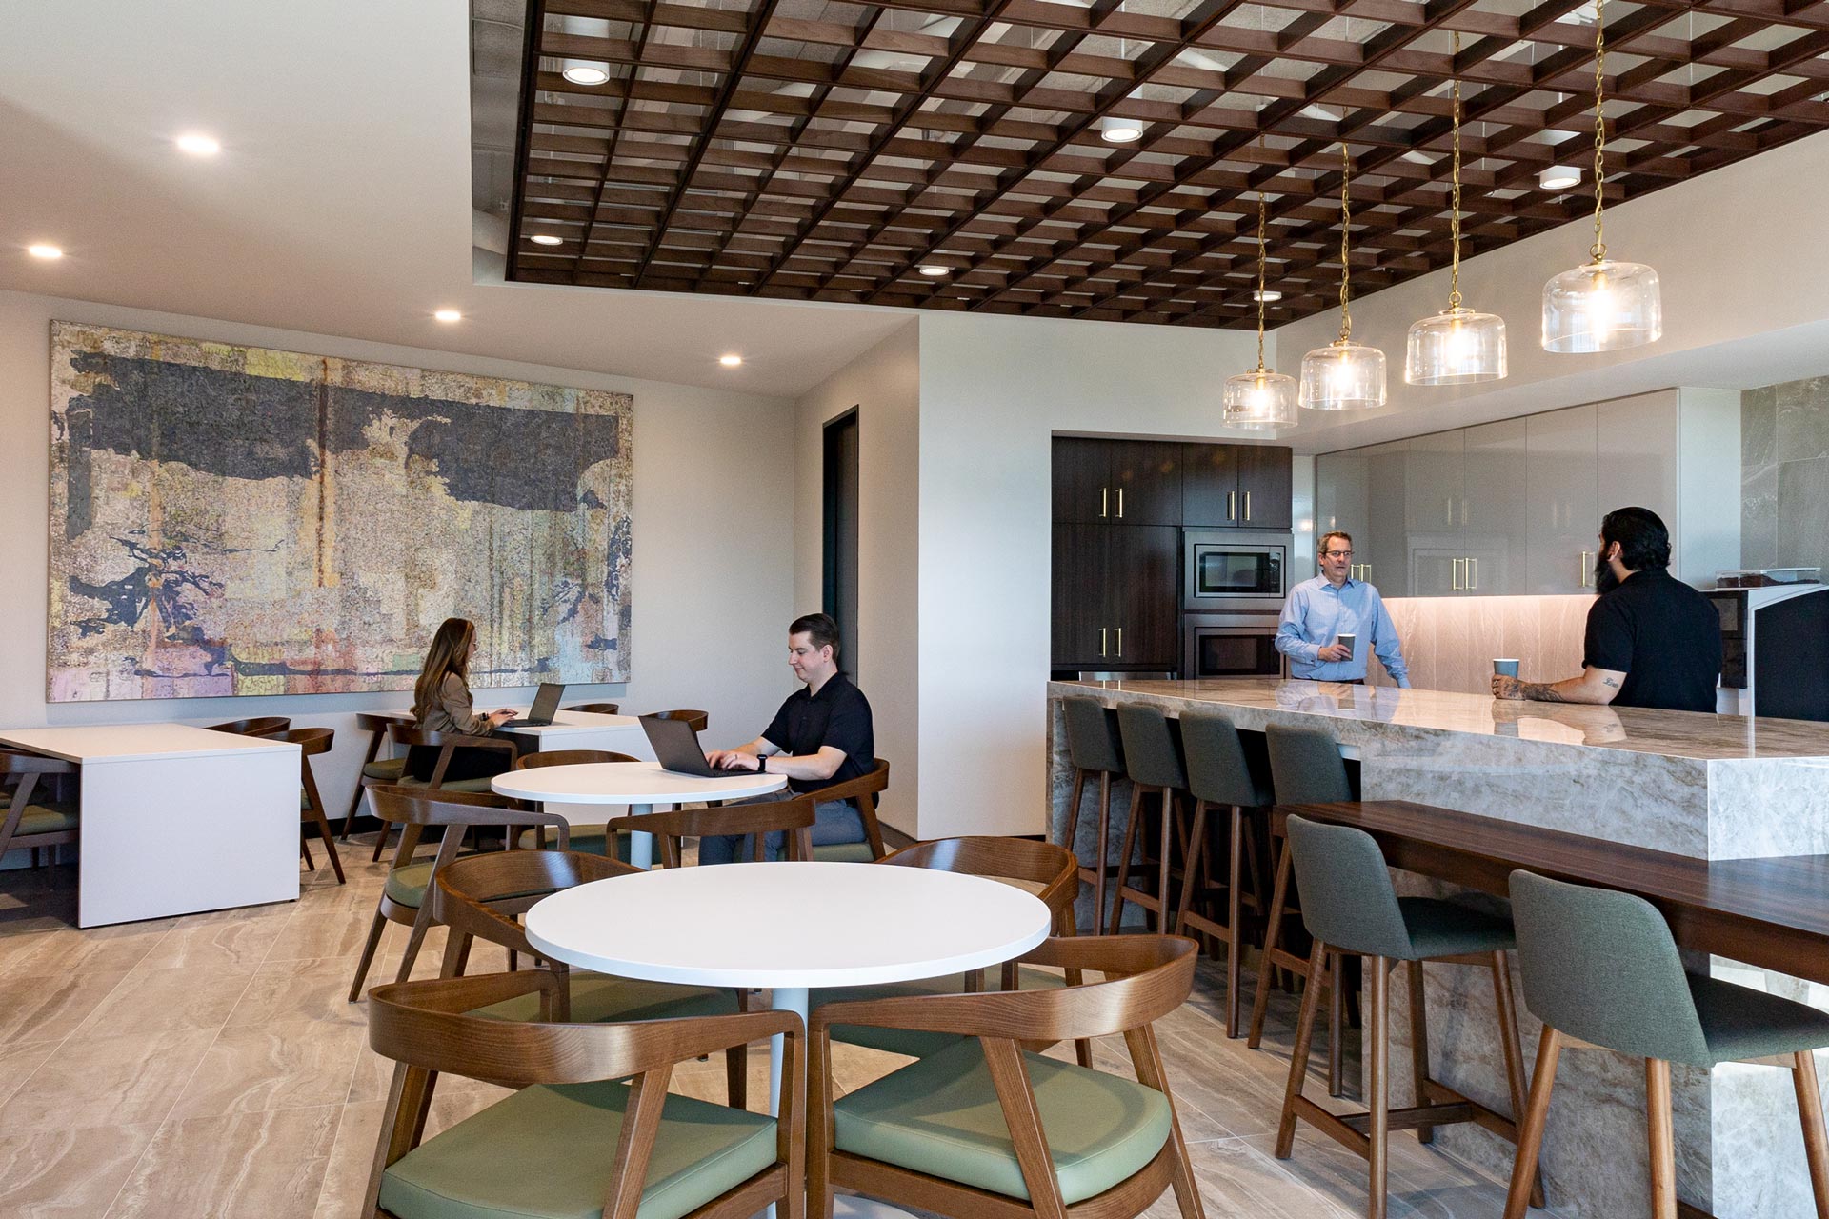
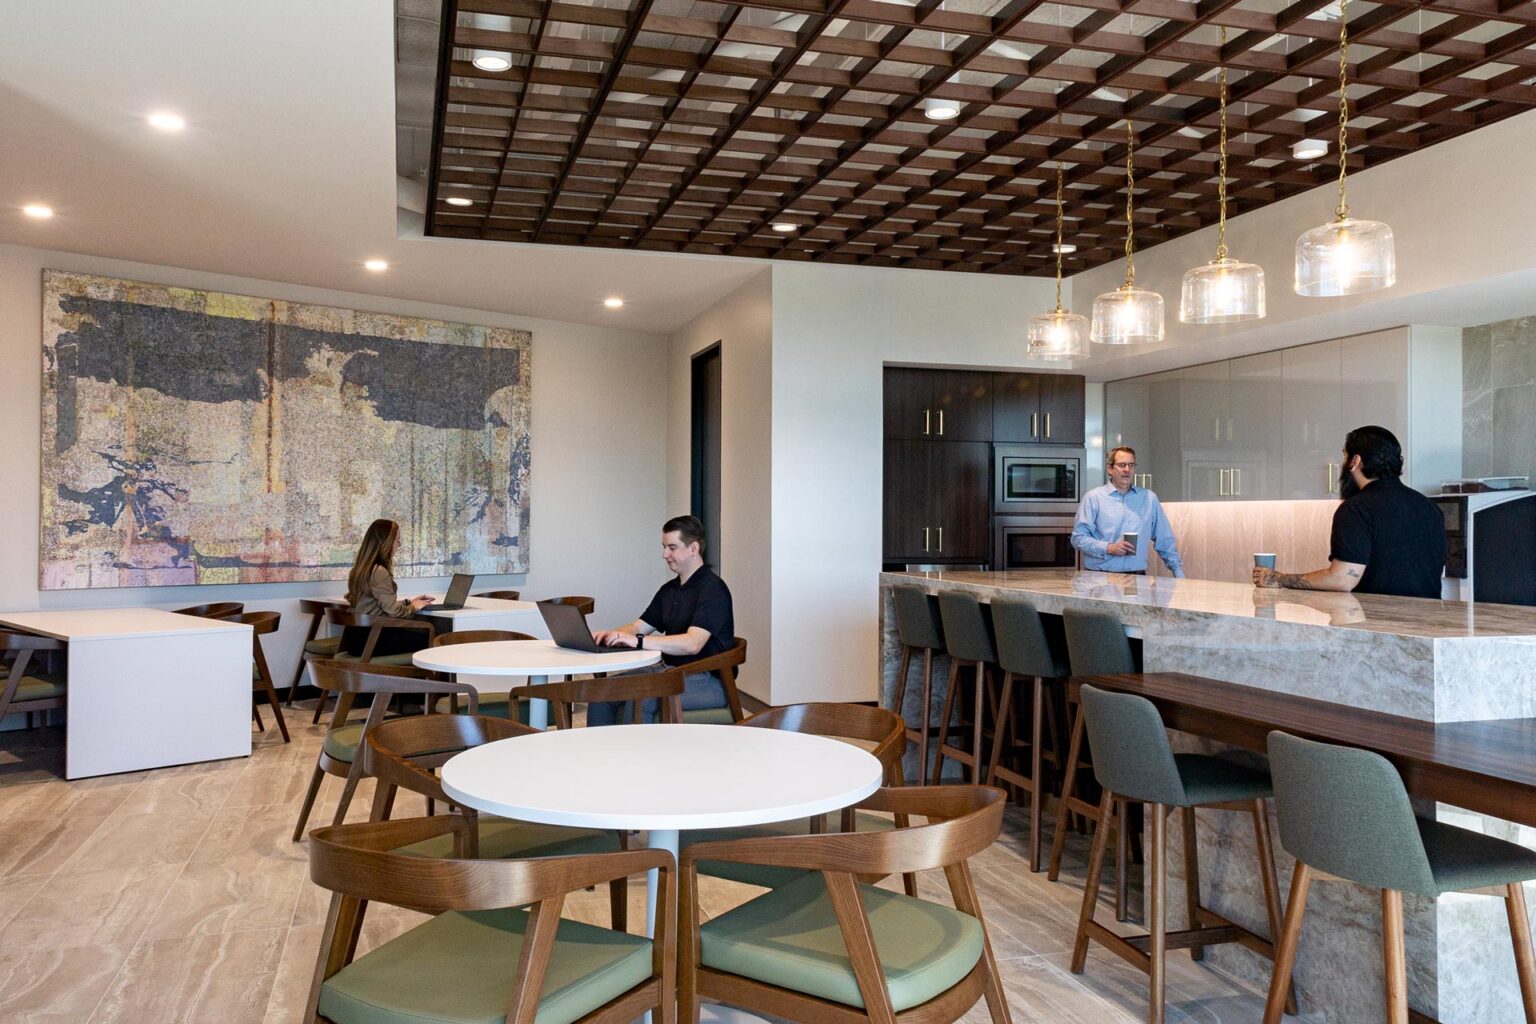
Office lounge with kitchen, stone bar, round tables, wood chairs, and large artwork on the wall.
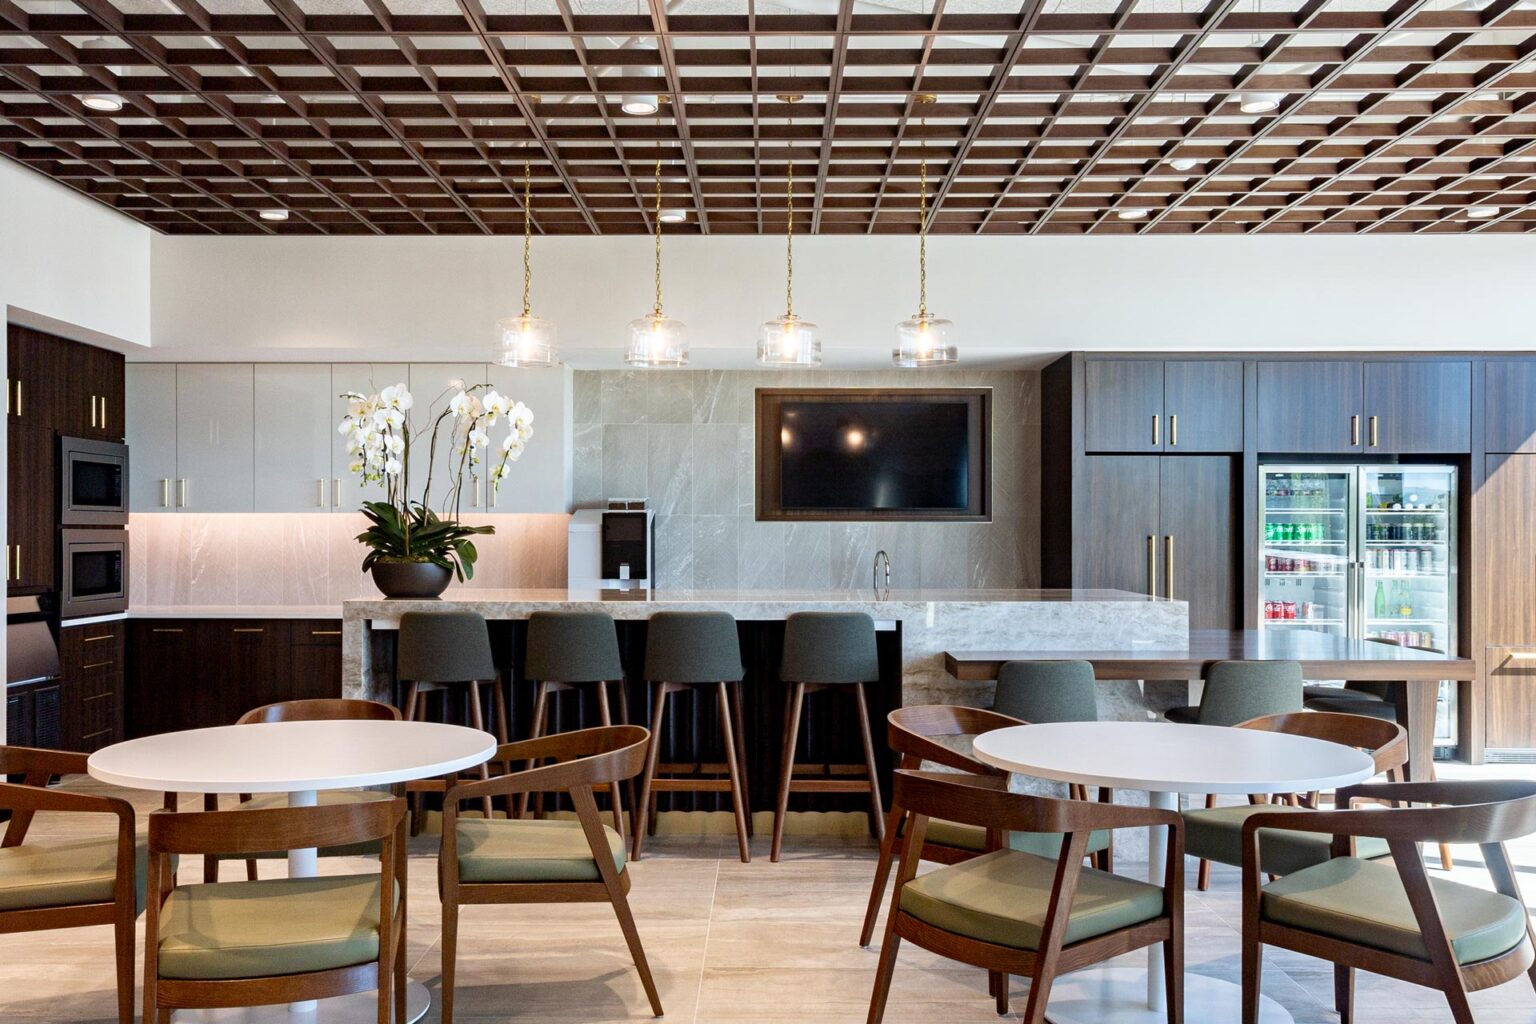
Break room with tall bar seating, built-in appliances, wood cabinetry, and orchid centerpiece.
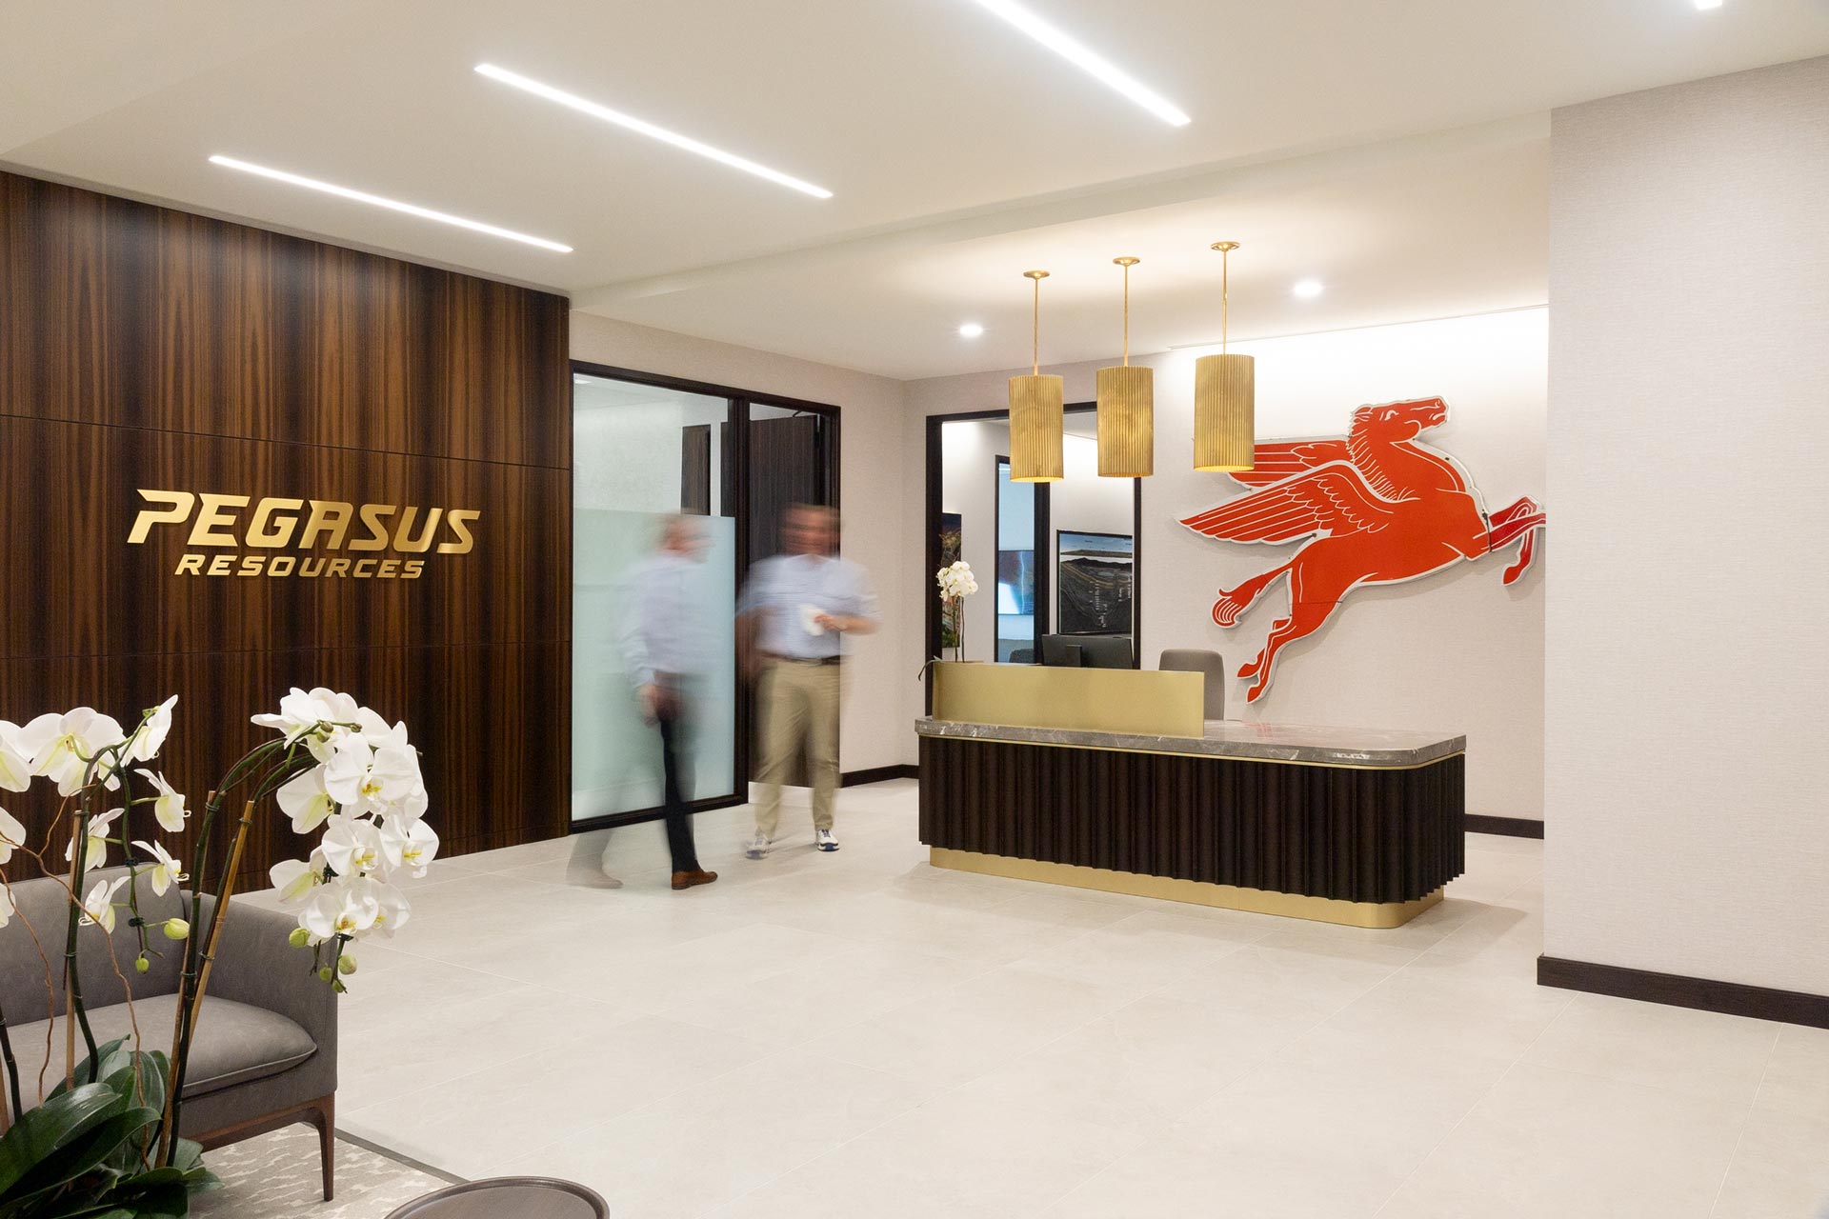
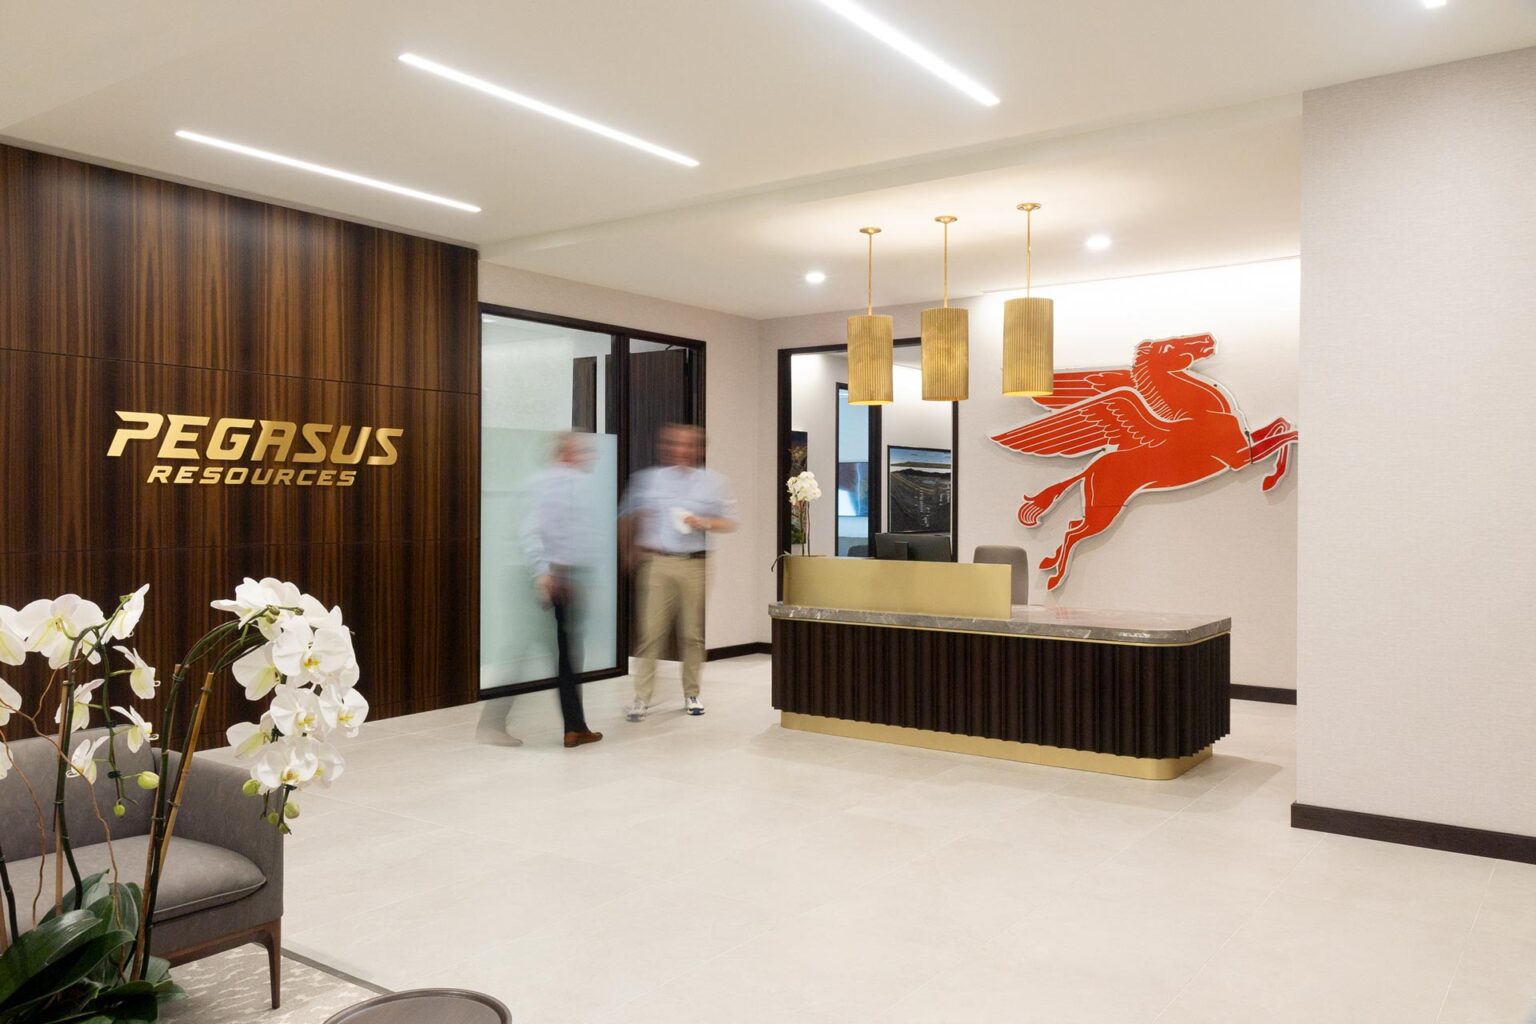
Reception desk in a light-tiled lobby with overhead lighting and a red Pegasus wall emblem.
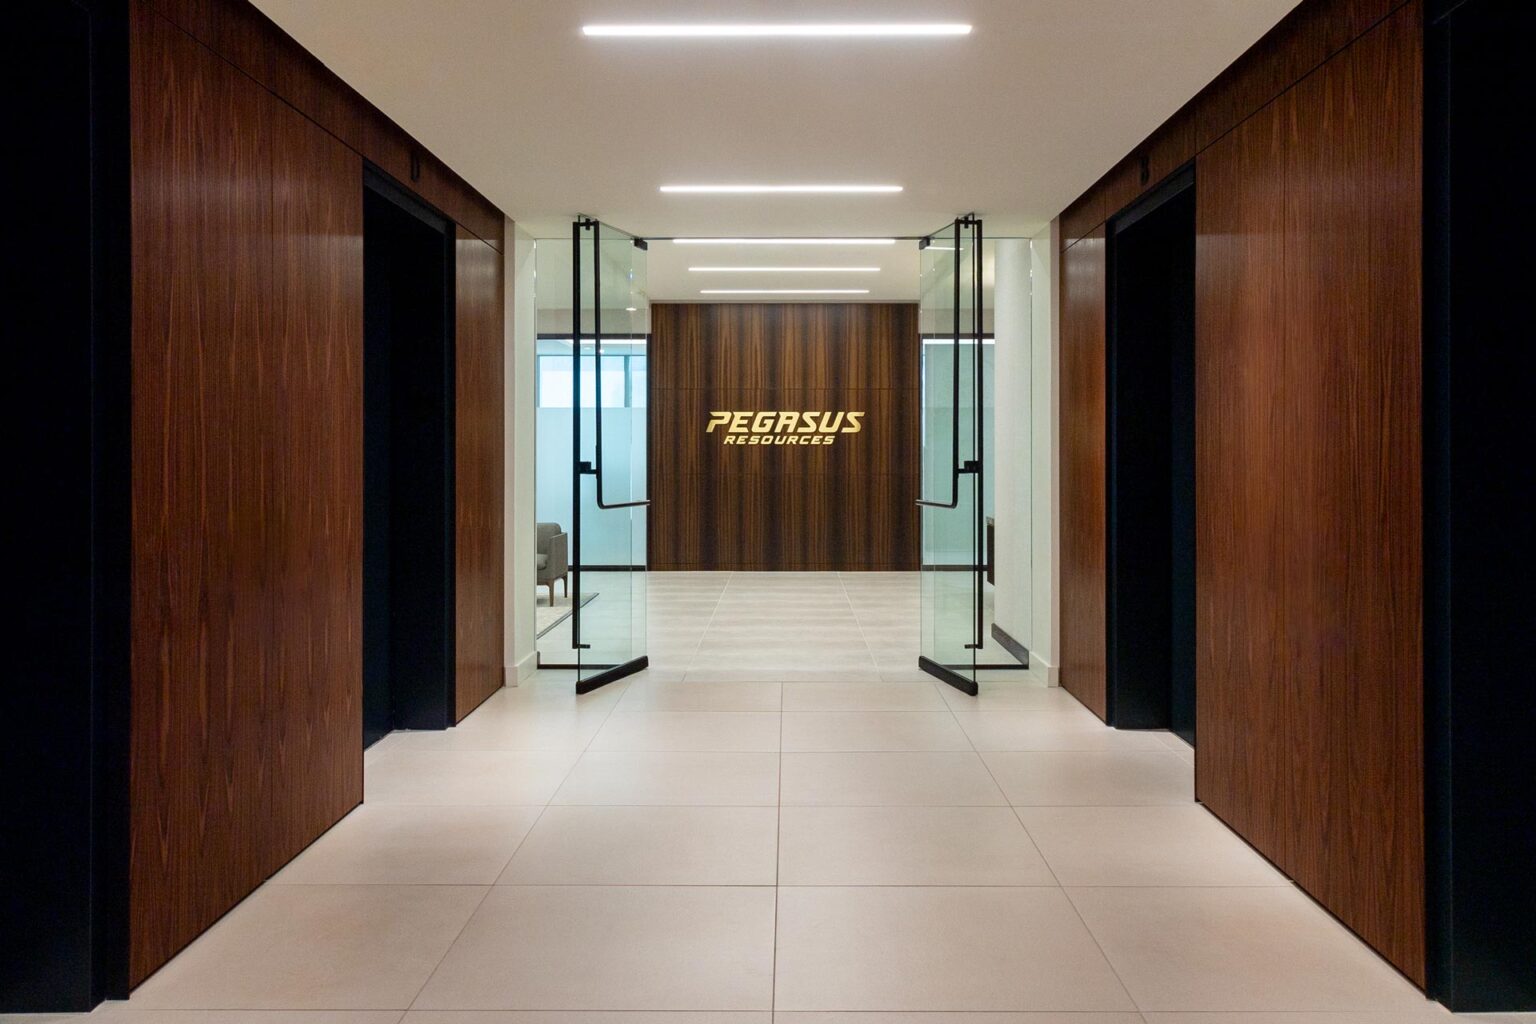
Corporate office lobby with glass double doors and dark wood-paneled walls.
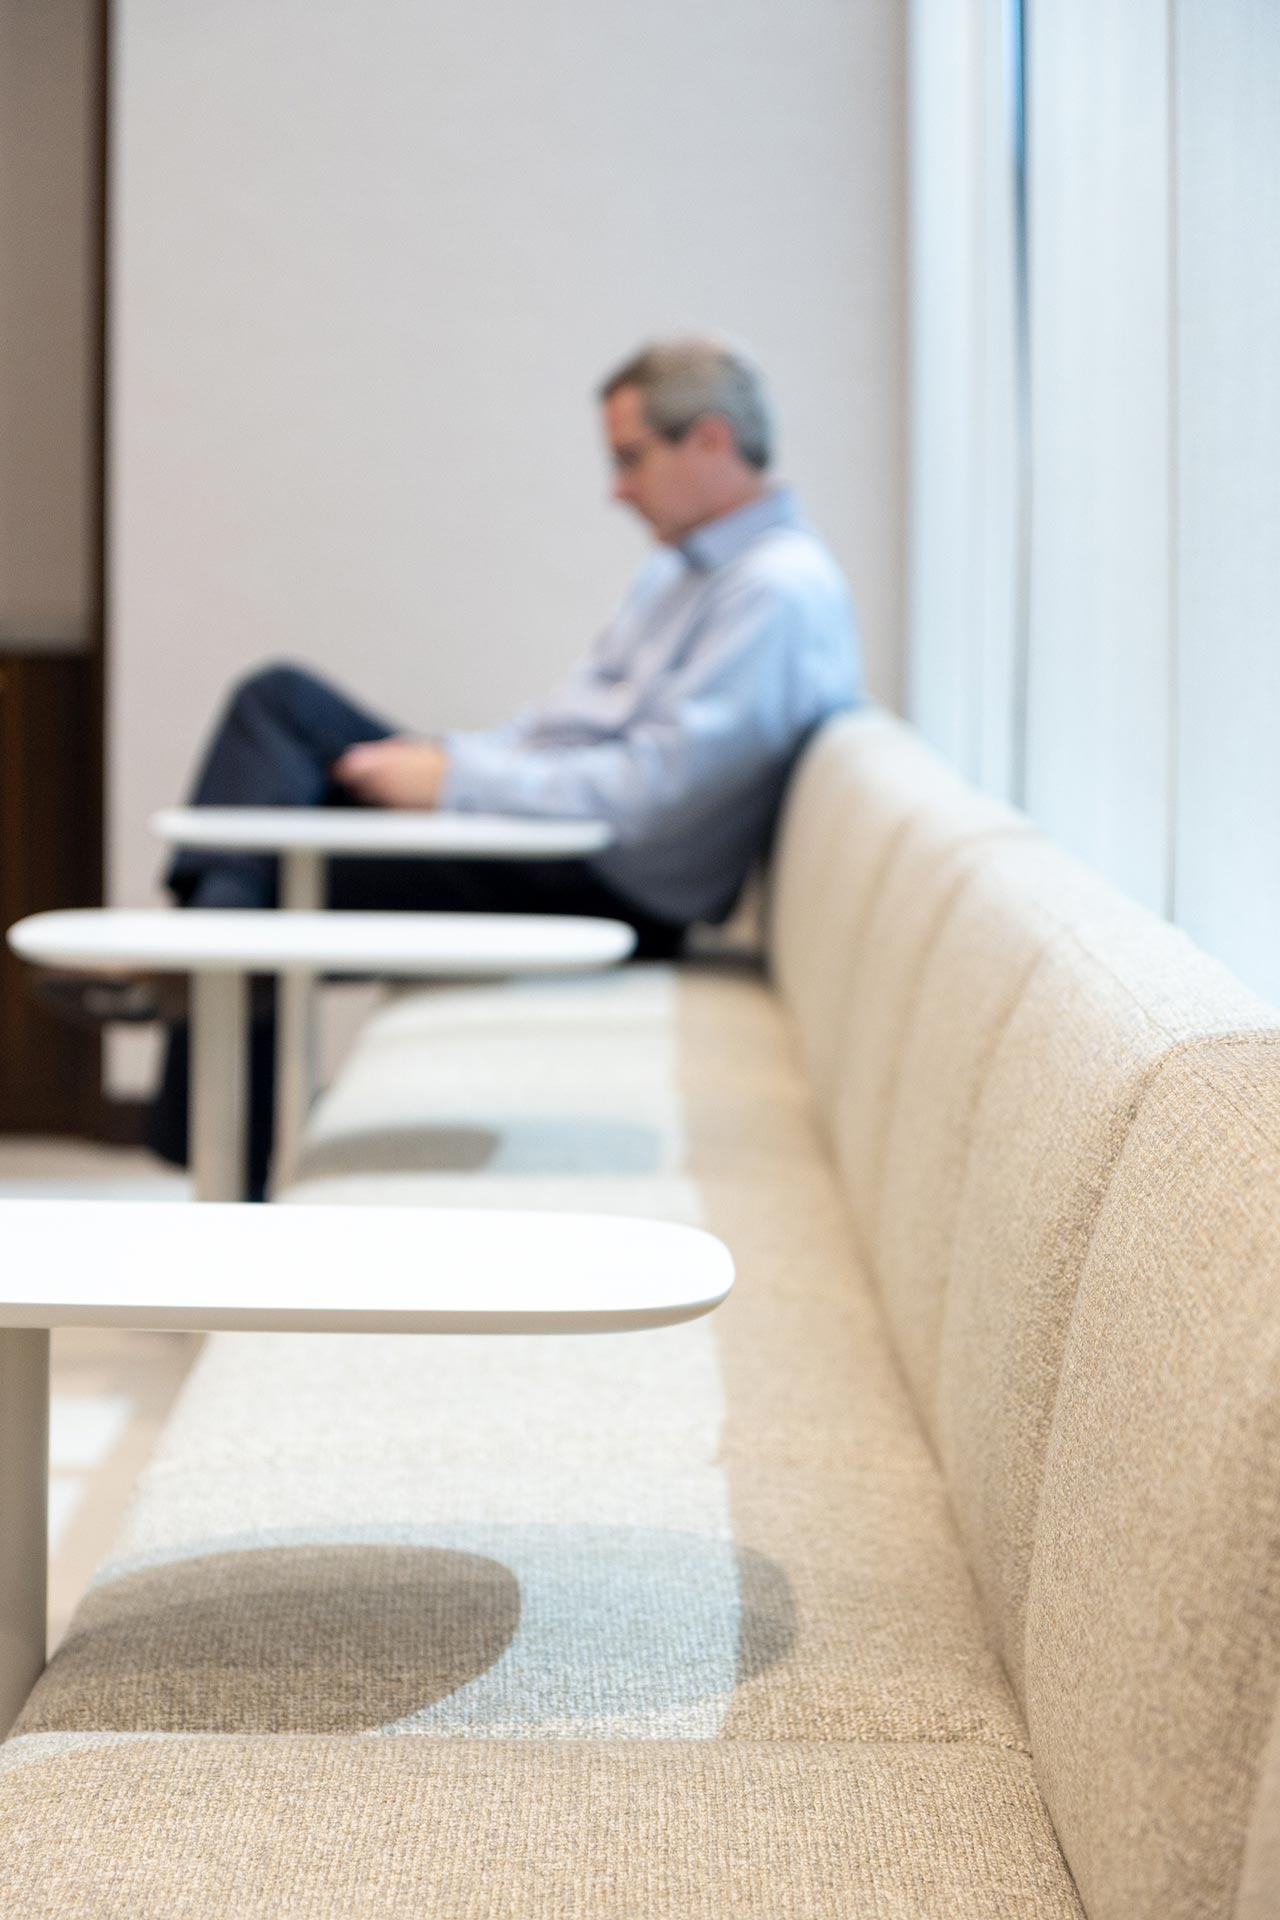
Close-up view of beige upholstered banquette seating with white tablet arms in a corporate office.

Project Brief

Pegasus Resources looked to GFFdesign to create a new headquarters office space with a ‘down to earth sophistication’. The design for this natural resources company integrates authentic materials such as wood, stone and metal in a neutral palette creating a warm, rich and inviting space. Through our conversations with Pegasus Resources, we learned that most meetings occur inside offices instead of formal conference rooms. In response to this, the private offices arranged along the perimeter of the floor are larger to accommodate personal meetings. The glass office fronts allow natural light to illuminate the space and create a connection to the exterior. While the layout of the 23,000sf office space incorporates many enclosed offices, it still affords communal spaces for employee interaction. The break room was located to take advantage of views to the Modern Art Museum of Fort Worth and is a relaxing and well-appointed space to grab a cup of coffee or to take a break.

Office & Workplace

A 31-story office tower designed to honor a significant view corridor through strategic corner setback

Confidential Austin Tower

Austin, Texas / Unbuilt

A mixed-use project integrating cherished neighborhood character with contemporary office space

Weir’s Plaza

Dallas, Texas

Two Arts Plaza is a 300,000-square-foot office tower anchoring the northeast gateway into Dallas’s Central Business District

Two Arts Plaza

Dallas, Texas / Unbuilt

A refined urban ensemble rising between two icons of modern art

Crescent Museum Place

Fort Worth, Texas

Our People

Maria Gomez

President
Chief Practice Officer

Ricardo Montoya

Principal

Alix Rios

Associate Principal
Studio Director

Todd Toupal

Associate
Technical Director

David Boone

Associate Principal
Senior Interior Design Leader
Contact
Ready to do something memorable together?
Let's Collaborate.

elevating human experience

and strengthening community

through our craft

  • Follow Us On Instagram
  • Follow Us On Instagram
  • Dallas
  • Dallas

3030 Nowitzki Way
Suite 400
Dallas, Texas 75219
(214) 303-1500

  • Austin
  • Austin

114 West 7th Street
Suite 200
Austin, Texas 78701
(512) 807-0433

  • Fort Worth
  • Fort Worth

1701 River Run
Suite 800
Fort Worth, Texas 76107
(817) 303-1500

  • Privacy Policy
  • Privacy Policy
We use cookies to enhance your experience on this site. By browsing our website, you agree to our cookie usage. No personal details are stored in the process.